
About 1000 River Reach Drive #506
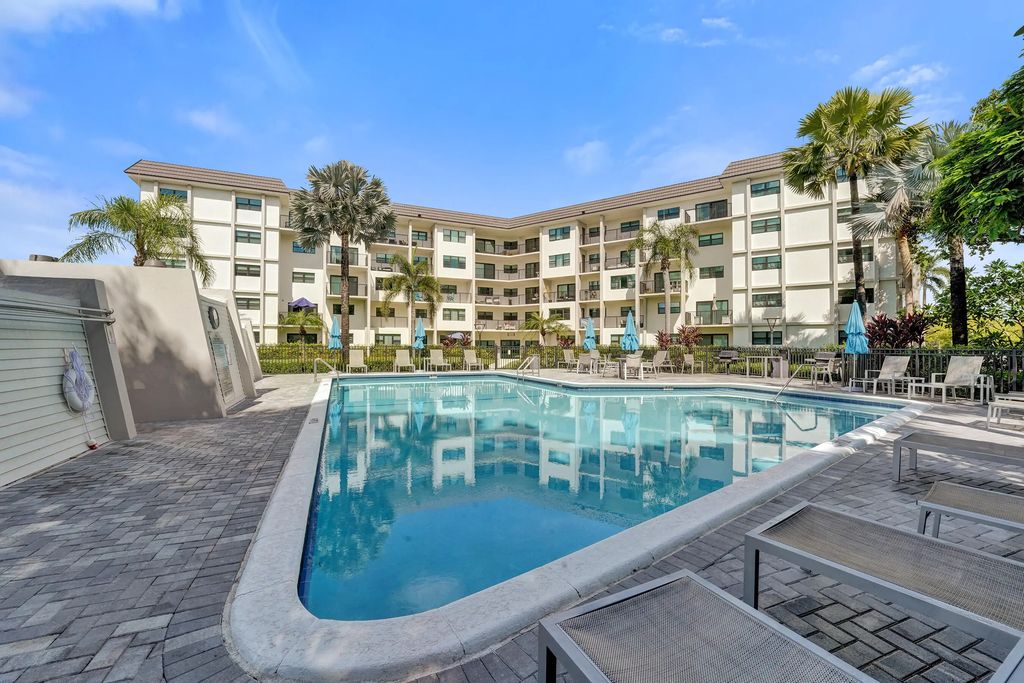
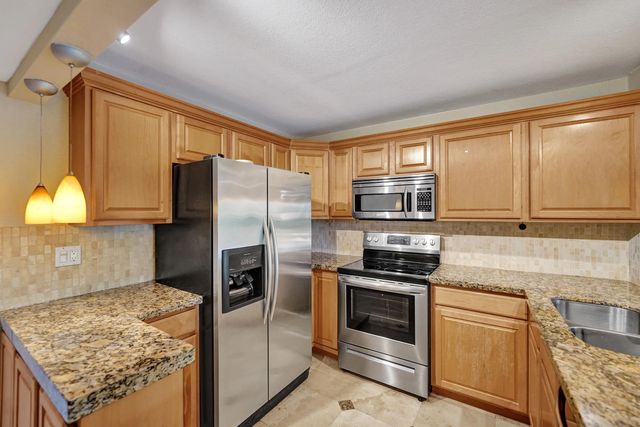
BEAUTIFULLY UPDATED TOP FLOOR 1 BEDROOM, 1 BATH WILL STAINLESS STEEL APPLIANCES & GRANITE COUNTERTOPS. WOOD FLOORS IN LIVING AREAS AND TILE IN KITCHEN AND BATH. TREEHOUSE LIKE VIEWS AND BEAUTIFUL SUNSETS! FULL SIZE STACKED WASHER & DRYER IN THE UNIT! GATED WATERFRONT COMMUNITY WITH 24 HR MANNED GUARDHOUSE, 3 HEATED POOLS, 2 TENNIS COURTS, FITNESS CENTER & KAYAK/PADDLEBOARD RACKS. 2 SMALL PETS UNDER 20 LBS PERMITTED, DOCKAGE (WHEN AVAILABLE) TO 50' AT $40/FT/YR. GREAT LOCATION JUST MINUTES TO DOWNTOWN/LAS OLAS, BEACHES, RESTAURANTS, SHOPPING, PERFORMING ARTS, MUSEUMS, PORT, & AIRPORT!
Features of 1000 River Reach Drive #506
| MLS® # | B26073961 |
|---|---|
| USD | $219,000 |
| CAD | $302,117 |
| CNY | 元1,469,578 |
| EUR | €188,013 |
| GBP | £161,481 |
| RUB | ₽18,658,734 |
| HOA Fees | $773 |
| Bedrooms | 1 |
| Bathrooms | 1.00 |
| Full Baths | 1 |
| Square Footage | Public Records |
| Year Built | 1971 |
| Type | Residential |
| Sub-Type | Condominium |
| Restrictions | Other Restrictions |
| Unit Floor | 5 |
| Status | New |
| HOPA | No Hopa |
| Membership Equity | No |
Community Information
| Address | 1000 River Reach Drive #506 |
|---|---|
| Area | 3470 |
| Subdivision | RIVER REACH CONDOMINIUM II |
| Development | River Reach |
| City | Fort Lauderdale |
| County | Broward |
| State | FL |
| Zip Code | 33315 |
Amenities
| Amenities | Car Wash Area, Fitness Center, Picnic Area, Pool, Storage, Bike Storage, Community Room, Internet Included, Library, Lobby, Pickleball Court(s), Security |
|---|---|
| Utilities | Cable Available |
| Parking Spaces | 1 |
| Parking | Assigned, Guest |
| View | Garden, Canal |
| Is Waterfront | No |
| Waterfront | No Fixed Bridge, Ocean Access |
| Has Pool | No |
| Boat Services | Private Dock |
| Pets Allowed | Yes, Number Limit |
| Unit | Interior Hallway |
| Subdivision Amenities | Car Wash Area, Fitness Center, Picnic Area, Pool, Storage, Bike Storage, Community Room, Internet Included, Library, Lobby, Pickleball Court(s), Security |
| Security | Fire Alarm, Gated with Guard, Security Guard, Smoke Detector(s), Security Patrol |
| Guest House | No |
Interior
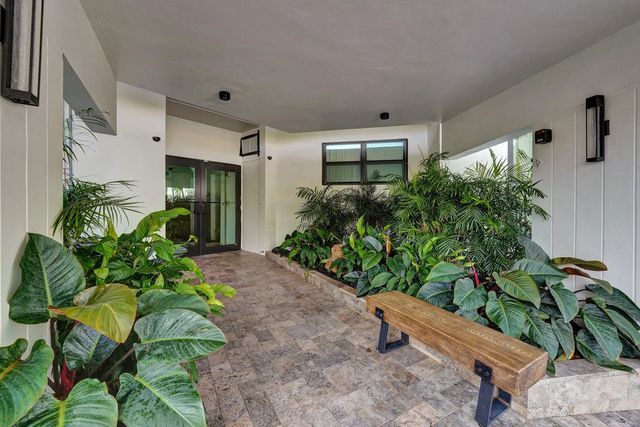
| Interior Features | Built-in Features, Elevator, Walk-In Closet(s), Closet Cabinetry, Storage |
|---|---|
| Appliances | Electric Water Heater, Dryer, Dishwasher, Electric Range, Microwave, Refrigerator, Water Heater, Washer |
| Heating | Central, Electric |
| Cooling | Central Air, Ceiling Fan(s), Electric |
| Fireplace | No |
| # of Stories | 5 |
| Master Bedroom | Combo Tub/Shower, Bedroom On Entry Level |
Exterior
| Exterior Features | Barbecue, Tennis Court(s), Balcony |
|---|---|
| Windows | Drapes, Rods, Sliding |
| Roof | Other |
| Construction | Other, CBS |
| Front Exposure | East |
School Information
| Elementary | Croissant Park |
|---|---|
| Middle | New River |
| High | Stranahan |
Additional Information
| Date Listed | September 9th, 2026 |
|---|---|
| Zoning | RMH-25 |
| Foreclosure | No |
| Short Sale | No |
| RE / Bank Owned | No |
| HOA Fees | 773 |
| HOA Fees Freq. | Monthly |
| Parcel ID | 504209aa0940 |
Listing Details
| Office | One Sotheby's Int'l Realty |
|---|---|
| JimCunninghamPA@gmail.com |