

About 103 Magnolia Way
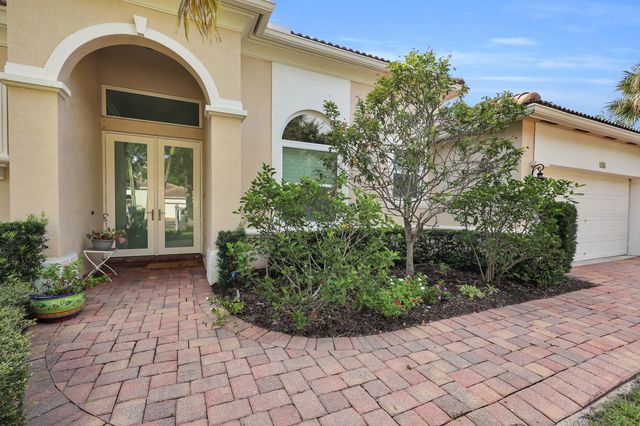
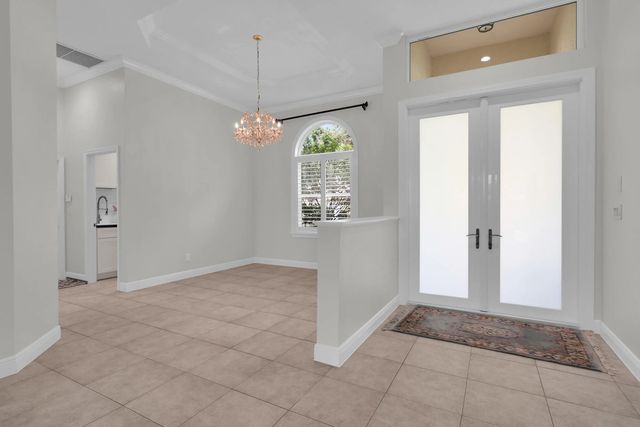
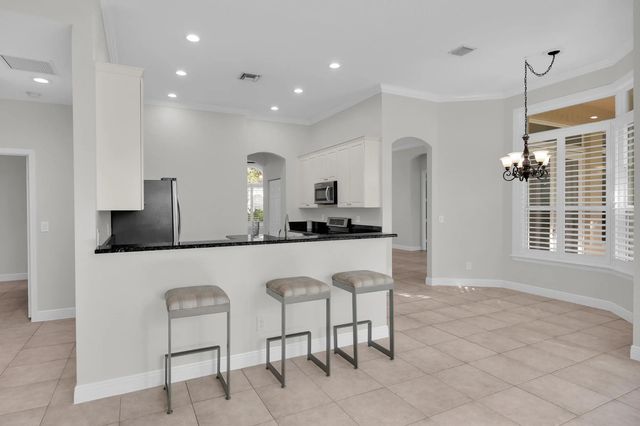
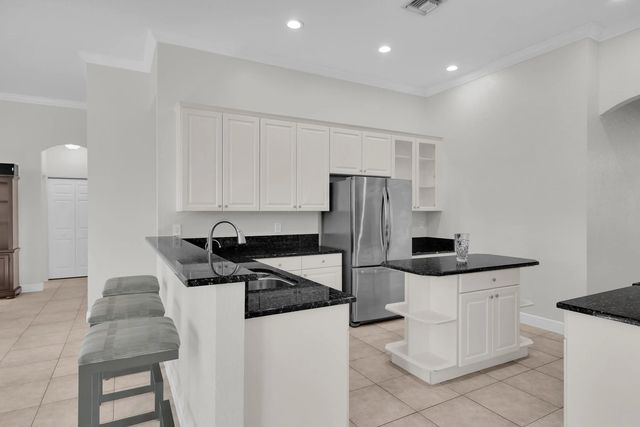
Rare find in highly sought-after Riverside Oaks! This light and bright 3BR/3BA home offers over 2,300 sq. ft. of air-conditioned living space with a spacious, open feel throughout. The generous primary suite features an updated bath with marble countertops, deep soaking tub and frameless glass shower. A large family room just off the kitchen is highlighted by floor-to-ceiling windows that fill the home with natural light. Outside, enjoy an oversized paver patio with plenty of space for entertaining and relaxing. The adjoining community-owned lot provides an unusually open setting and extra room to roam. Impact glass throughout adds peace of mind and convenience. A wonderful opportunity to enjoy space, privacy and the Florida lifestyle in popular Riverside Oaks!
Features of 103 Magnolia Way
| MLS® # | B26074158 |
|---|---|
| USD | $1,150,000 |
| CAD | $1,593,843 |
| CNY | 元7,714,545 |
| EUR | €991,208 |
| GBP | £850,026 |
| RUB | ₽96,775,835 |
| HOA Fees | $100 |
| Bedrooms | 3 |
| Bathrooms | 3.00 |
| Full Baths | 3 |
| Square Footage | Public Records |
| Acres | 0.19 |
| Year Built | 2003 |
| Type | Residential |
| Sub-Type | Single Family Residence |
| Restrictions | Other Restrictions |
| Style | Mediterranean |
| Status | New |
| HOPA | No Hopa |
| Membership Equity | No |
Community Information
| Address | 103 Magnolia Way |
|---|---|
| Area | 5060 |
| Subdivision | RIVERSIDE OAKS |
| Development | Riverside Oaks |
| City | Tequesta |
| County | Palm Beach |
| State | FL |
| Zip Code | 33469 |
Amenities
| Amenities | None, Sidewalks, Street Lights |
|---|---|
| Utilities | Cable Available, Sewer Available, Underground Utilities, Water Available |
| Parking | Garage, Attached Garage |
| # of Garages | 2 |
| View | Garden |
| Is Waterfront | No |
| Waterfront | None |
| Has Pool | No |
| Pets Allowed | Yes, Pet Restrictions Possible |
| Subdivision Amenities | None, Sidewalks, Street Lights |
| Security | Smoke Detector(s) |
| Guest House | No |
Interior
| Interior Features | Entrance Foyer, High Ceilings, Kitchen Island, Walk-In Closet(s), Bedroom Layout - Split |
|---|---|
| Appliances | Electric Water Heater, Disposal, Dishwasher, Electric Range, Microwave, Refrigerator, Water Heater |
| Heating | Central |
| Cooling | Central Air |
| Fireplace | No |
| # of Stories | 1 |
| Master Bedroom | Dual Sinks, Separate Shower, Separate Tub |
Exterior
| Lot Description | Fruit Tree(s) |
|---|---|
| Windows | Plantation Shutters |
| Roof | Spanish Tile |
| Construction | CBS |
| Front Exposure | East |
School Information
| Elementary | Limestone Creek |
|---|---|
| Middle | Jupiter |
| High | Jupiter |
Additional Information
| Date Listed | September 10th, 2026 |
|---|---|
| Days on Market | 2 |
| Zoning | R-1 (city) |
| Foreclosure | No |
| Short Sale | No |
| RE / Bank Owned | No |
| HOA Fees | 100 |
| HOA Fees Freq. | Monthly |
| Parcel ID | 60424025450000010 |
| Contact Info | 561-762-2112 |
Listing Details
| Office | Water Pointe Realty Group |
|---|---|
| Mark@WaterPointe.com |