
About 12705 Nevins Lane
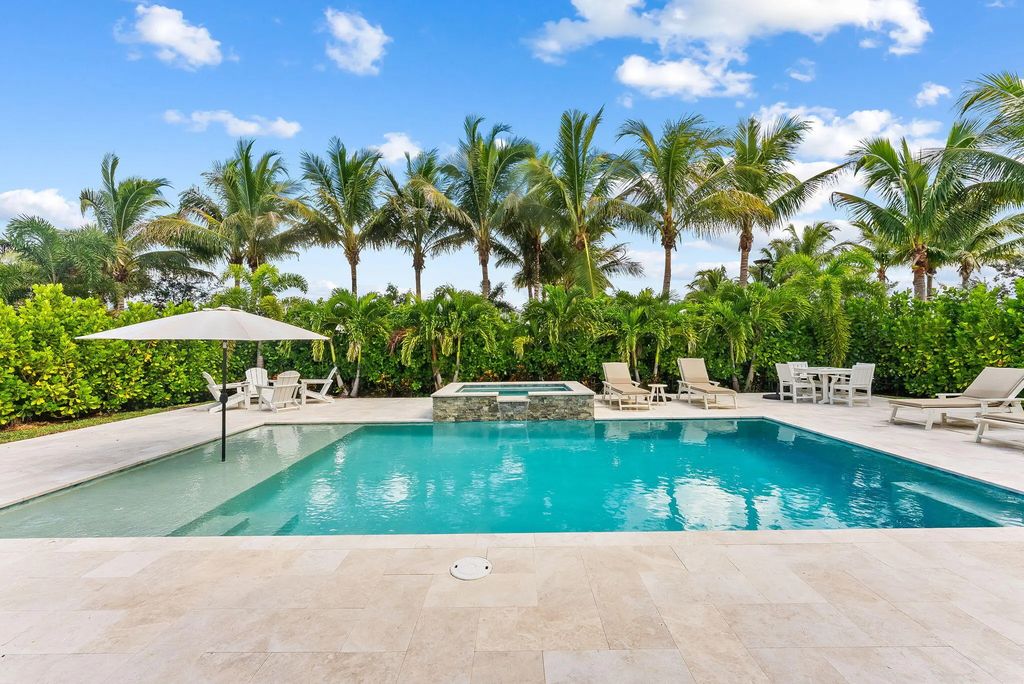
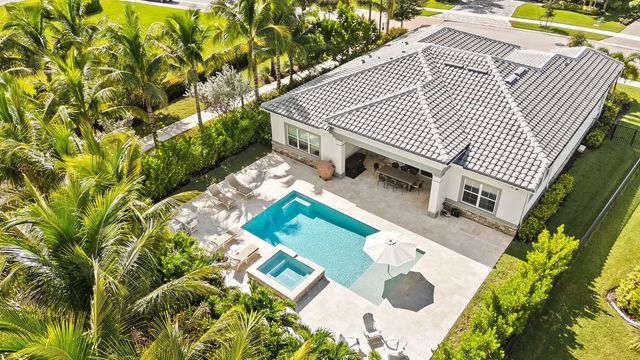
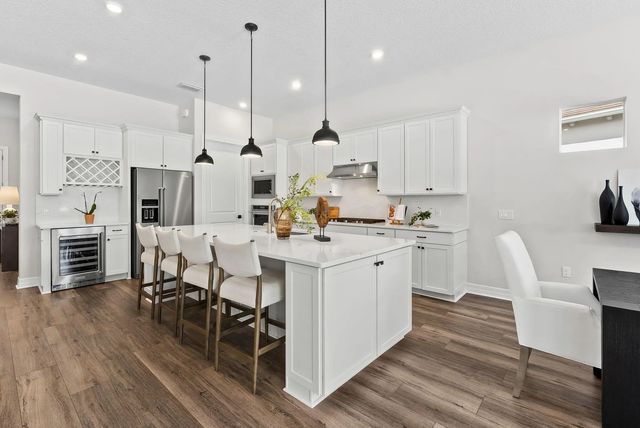
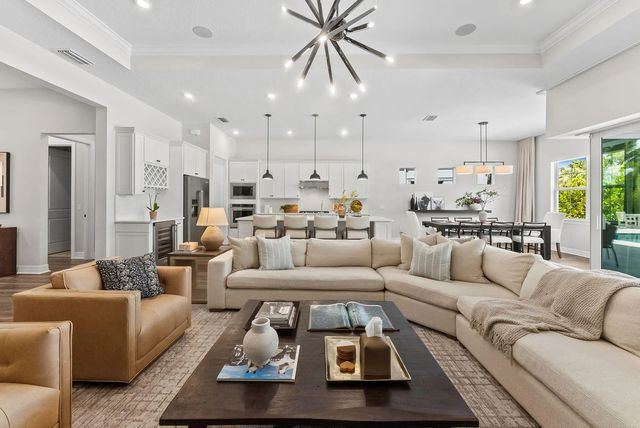
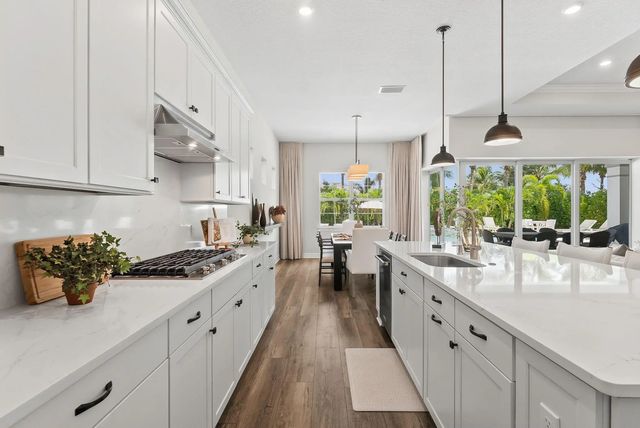
A rare sense of privacy sets this Stellar model apart. Positioned on a desirable corner lot in Avondale at Avenir, this thoughtfully upgraded home pairs one of the community's most sought-after floor plans with an exceptional outdoor setting. The split layout offers three bedrooms, three full bathrooms, plus a dedicated office, with custom California Closets built-ins throughout. Designed with both comfort and entertaining in mind, the home features whole-home window treatments, built in surround sound, and an integrated HVAC scent system. But it's the backyard that truly defines the property. Lush, mature landscaping creates a remarkably private setting around a custom pool and spa, framed by a beautiful travertine deck and generous space to gather, unwind, and enjoy South Florida living
Open Houses
| Sun, Sep 13th | 1:00pm - 4:00pm |
|---|
Features of 12705 Nevins Lane
| MLS® # | B26074174 |
|---|---|
| USD | $1,399,999 |
| CAD | $1,940,329 |
| CNY | 元9,391,613 |
| EUR | €1,205,648 |
| GBP | £1,034,393 |
| RUB | ₽117,947,956 |
| HOA Fees | $336 |
| Bedrooms | 3 |
| Bathrooms | 3.00 |
| Full Baths | 3 |
| Square Footage | Appraiser |
| Acres | 0.23 |
| Year Built | 2024 |
| Type | Residential |
| Sub-Type | Single Family Residence |
| Restrictions | Buyer Approval Required |
| Status | New |
| HOPA | No Hopa |
| Membership Equity | No |
Community Information
| Address | 12705 Nevins Lane |
|---|---|
| Area | 5550 |
| Subdivision | AVENIR SITE PLAN 3 POD 8 |
| City | Palm Beach Gardens |
| County | Palm Beach |
| State | FL |
| Zip Code | 33412 |
Amenities
| Amenities | Clubhouse, Fitness Center, Playground, Pool, Spa/Hot Tub, Tennis Court(s), Maintained Community, Pickleball Court(s), Sidewalks, Street Lights, Gated |
|---|---|
| Utilities | Electricity Available, Natural Gas Connected, Water Available |
| Parking | Driveway, Garage, Detached Garage |
| # of Garages | 3 |
| View | Garden, Pool |
| Is Waterfront | No |
| Has Pool | Yes |
| Pool | In Ground, Pool/Spa Combo, Waterfall |
| Pets Allowed | Yes, Cats OK, Dogs OK |
| Subdivision Amenities | Clubhouse, Fitness Center, Playground, Pool, Spa/Hot Tub, Tennis Court(s), Maintained Community, Pickleball Court(s), Sidewalks, Street Lights, Gated |
| Security | Carbon Monoxide Detector(s), Other |
| Guest House | No |
Interior
| Interior Features | Built-in Features, High Ceilings, Kitchen Island, Pantry, Bedroom Layout - Split, Bedroom Layout - Three Way Split |
|---|---|
| Appliances | Cooktop, Dryer, Disposal, Dishwasher, Microwave, Oven, Refrigerator, Washer, Gas Cooktop |
| Heating | Other |
| Cooling | Central Air |
| Fireplace | No |
| # of Stories | 1 |
| Stories | One |
| Master Bedroom | Dual Sinks, Bedroom On Entry Level |
Exterior
| Exterior Features | Garden, Lighting |
|---|---|
| Lot Description | Corner Lot, Many Trees, Sidewalks, Landscaped |
| Windows | Blinds, Drapes |
| Roof | Tile |
| Construction | CBS |
| Front Exposure | North |
School Information
| Elementary | Pierce Hammock |
|---|---|
| Middle | Osceola Creek |
| High | Palm Beach Gardens |
Additional Information
| Date Listed | September 9th, 2026 |
|---|---|
| Days on Market | 4 |
| Zoning | PDA (city) |
| Foreclosure | No |
| Short Sale | No |
| RE / Bank Owned | No |
| HOA Fees | 336 |
| HOA Fees Freq. | Monthly |
| Parcel ID | 52414210020000660 |
Listing Details
| Office | Jen The Broker |
|---|---|
| Jen@JenTheBroker.com |