
About 373 Nw Sherry Lane
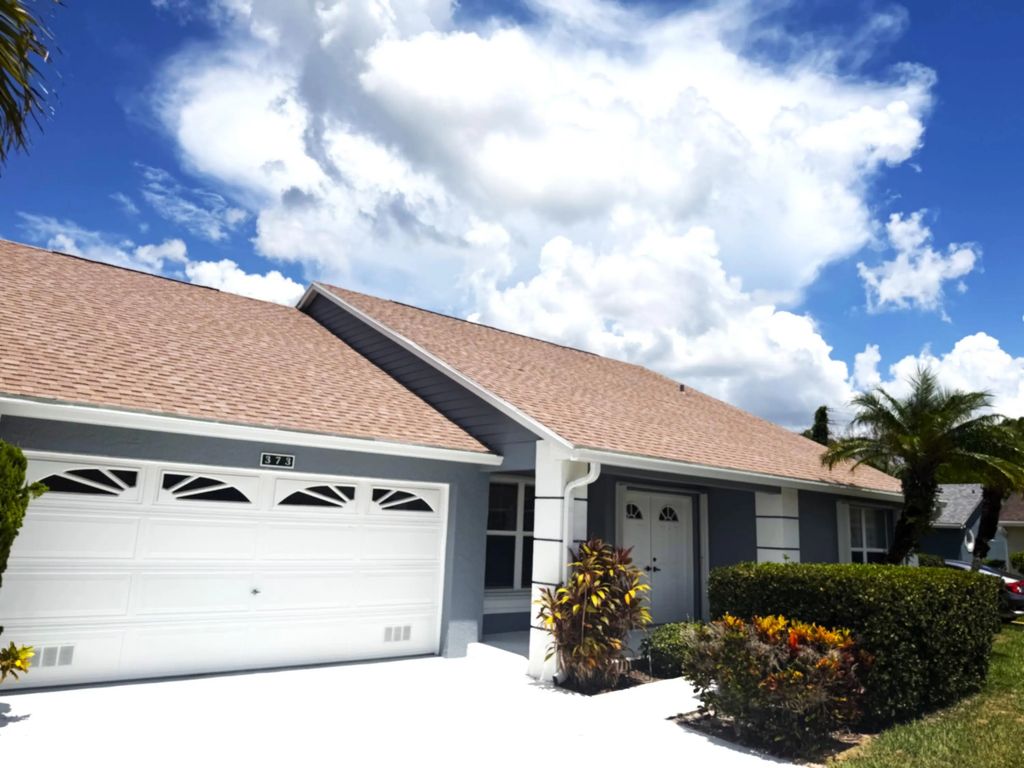
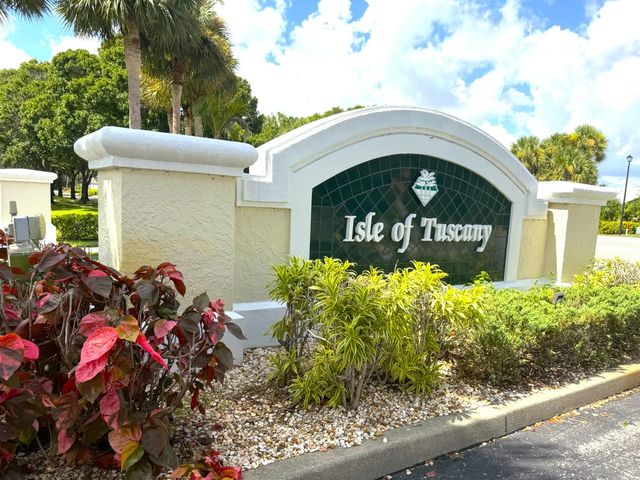
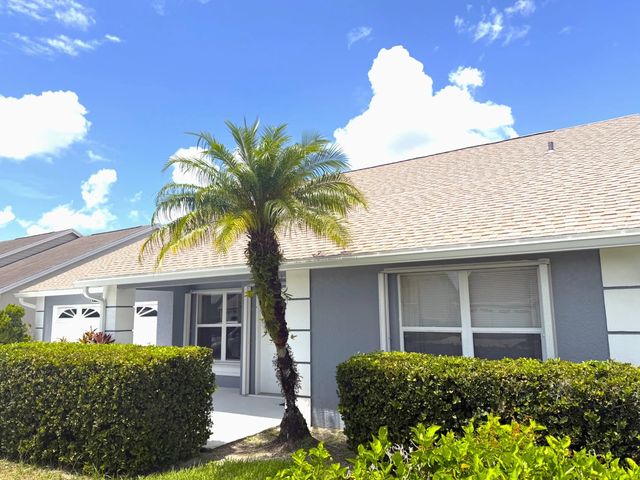
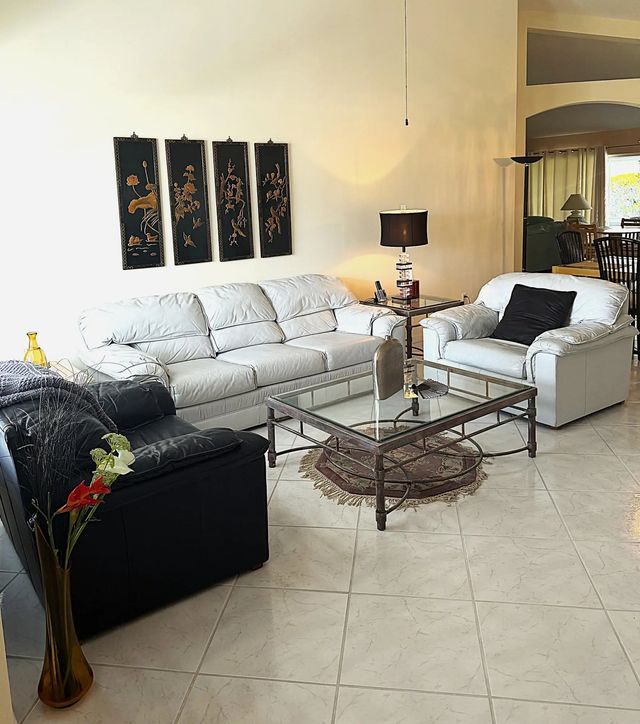
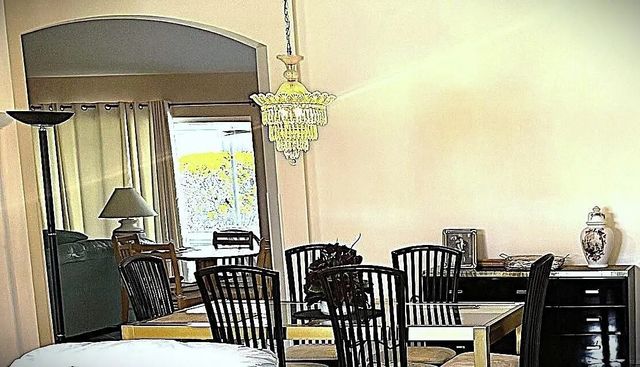
NEW ROOF 2023, AC & WH 2024! THIS DIAMOND MODEL IS THE LARGEST FLOORPLAN OFFERED IN ISLE OF TUSCANY. A METICULOUSLY MAINTAINED GENTLY LIVED IN 2 BED/2BATH PLUS DEN HOME OFFERS A GREAT OPPORTUNITY TO MAKE IT YOUR OWN! GENEROUS SIZED ROOMS, TILE FLOORING AND VAULTED CEILINGS PROVDE AMAZING LIVING AND ENTERTAINING SPACE. CONVENIENT OVERSIZE LAUNDRY ROOM ADJACENT TO LIVING AREA LEADS TO THE 2 CAR GARAGE UPDATED WITH EPOXY COATED NON SLIP FLOORING. THE ROOMY PRIMARY SUITE OFFERS ROOM FOR A SITTING AREA AND GREAT CLOSET SPACE. THE 2ND BR, GUEST BATH & LARGE DEN W/ PRIVACY DOORS CAN BE A 3RD BEDROOM. ALL THIS IN THE HEART OF ST LUCIE WEST CLOSE TO SHOPPING,DINING,MEDICAL,MAJOR ROADS,ETC KINGS ISLE IS AN ACTIVE LIFESTYLE COMMUNITY INCLUDING A LOVELY CLUBHOUSE WITH GREAT ACTIVITIES AND AMENTIES. HOA FEES INCLUDE BASIC CABLE,INTERNET,LAWNCARE,INVITING CLUBHOUSE WITH NUMOROUS ACTIVITIES,POOL,BEACH/PICNIC AREA,TENNIS,PICKLEBALL,BOCCE BALL,SHUFFLEBOARD AND SO MUCH MORE!
Features of 373 Nw Sherry Lane
| MLS® # | B26074229 |
|---|---|
| USD | $279,900 |
| CAD | $387,927 |
| CNY | 元1,877,653 |
| EUR | €241,251 |
| GBP | £206,889 |
| RUB | ₽23,554,397 |
| HOA Fees | $171 |
| Bedrooms | 2 |
| Bathrooms | 2.00 |
| Full Baths | 2 |
| Square Footage | Public Records |
| Acres | 0.10 |
| Year Built | 1994 |
| Type | Residential |
| Sub-Type | Single Family Residence |
| Restrictions | Buyer Approval Required, Parking - No Boat, Parking - No Commercial Vehicles, Parking - No RV, Parking - No Trailer |
| Style | Contemporary |
| Unit Floor | 1 |
| Status | New |
| HOPA | Yes |
| Membership Equity | No |
Community Information
| Address | 373 Nw Sherry Lane |
|---|---|
| Area | 7500 |
| Subdivision | KINGS ISLE PHASE IIA |
| Development | KINGS ISLE-ISLE OF TUSCANY |
| City | Port St. Lucie |
| County | St. Lucie |
| State | FL |
| Zip Code | 34986 |
Amenities
| Amenities | Basketball Court, Billiard Room, Cabana, Clubhouse, Fitness Center, Game Room, Management, Picnic Area, Pool, Shuffleboard Court, Spa/Hot Tub, Tennis Court(s), Manager On Site, Bocce Ball, Community Room, Heated Pool, Library, Lobby, Maintained Community, Pickleball Court(s), Private Beach Pavilion, Putting Green, Sidewalks, Street Lights, Gated, Recreation Facilities |
|---|---|
| Utilities | Cable Connected, Electricity Connected, Sewer Connected, Underground Utilities, Water Connected |
| Parking Spaces | 2 |
| Parking | Covered, Driveway, Guest, Open, Garage, Attached Garage |
| # of Garages | 2 |
| View | Garden |
| Is Waterfront | No |
| Waterfront | None |
| Has Pool | No |
| Pets Allowed | Yes, Pet Restrictions Possible |
| Subdivision Amenities | Basketball Court, Billiard Room, Cabana, Clubhouse, Fitness Center, Game Room, Management, Picnic Area, Pool, Shuffleboard Court, Spa/Hot Tub, Tennis Court(s), Manager On Site, Bocce Ball, Community Room, Heated Pool, Library, Lobby, Maintained Community, Pickleball Court(s), Private Beach Pavilion, Putting Green, Sidewalks, Street Lights, Gated, Recreation Facilities |
| Security | Gated with Guard, Smoke Detector(s) |
| Guest House | No |
Interior
| Interior Features | Cathedral Ceiling(s), Vaulted Ceiling(s) |
|---|---|
| Appliances | Electric Water Heater, Dryer, Disposal, Dishwasher, Electric Range, Microwave, Refrigerator, Water Heater, Washer |
| Heating | Central, Electric |
| Cooling | Central Air, Ceiling Fan(s), Electric |
| Fireplace | No |
| # of Stories | 1 |
| Stories | One |
| Master Bedroom | Master Bdrm - Sitting, Separate Shower, Bedroom On Entry Level |
Exterior
| Lot Description | Zero Lot Line |
|---|---|
| Roof | Shingle |
| Construction | CBS |
| Front Exposure | South |
Additional Information
| Date Listed | September 9th, 2026 |
|---|---|
| Days on Market | 3 |
| Zoning | RES |
| Foreclosure | No |
| Short Sale | No |
| RE / Bank Owned | No |
| HOA Fees | 171 |
| HOA Fees Freq. | Monthly |
| Parcel ID | 33238210064000 |
Listing Details
| Office | Lang Realty |
|---|---|
| dlemery1006@gmail.com |