
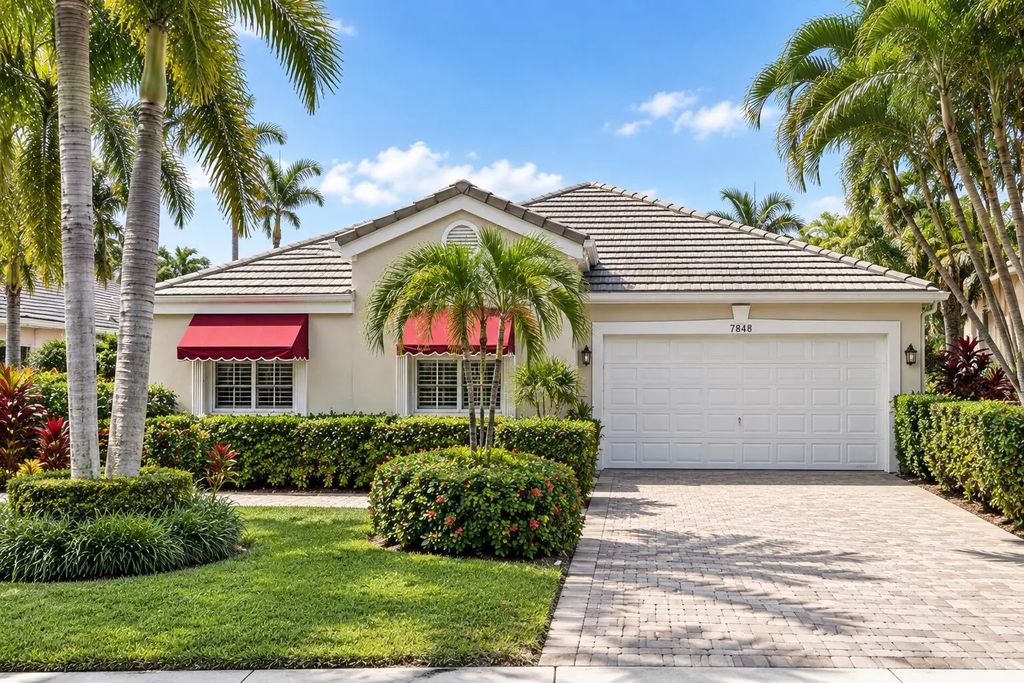
About 7844 Travlers Tree Drive
Welcome to a beautiful residence in the prestigious Boca Pointe community, where timeless elegance meets effortless South Florida living. This beautifully maintained 3-bedroom, 2-bath home offers a light-filled, inviting interior with vaulted ceilings, wood and tile flooring, and a thoughtfully updated kitchen featuring custom cabinetry, granite countertops, and a new stove and microwave. Designed for both everyday comfort and entertaining, the home extends seamlessly outdoors to an oversized private patio, screened in Florida room, overlooking a sparkling pool surrounded by lush tropical landscaping, and a charming tiki hut—creating the perfect setting for relaxing or enjoying South Florida's year-round outdoor lifestyle. Boca Pointe offers an exceptional lifestyle with optional country club membership and access to a desirable location within a top-rated school zone, just minutes from world-class dining, shopping, beaches, and all that Boca Raton has to offer.
Features of 7844 Travlers Tree Drive
| MLS® # | B26074236 |
|---|---|
| USD | $550,000 |
| CAD | $762,273 |
| CNY | 元3,689,565 |
| EUR | €473,648 |
| GBP | £406,369 |
| RUB | ₽46,336,730 |
| HOA Fees | $566 |
| Bedrooms | 3 |
| Bathrooms | 2.00 |
| Full Baths | 2 |
| Square Footage | Public Records |
| Acres | 0.16 |
| Year Built | 1992 |
| Type | Residential |
| Sub-Type | Single Family Residence |
| Restrictions | Buyer Approval Required, Parking - No Boat, Parking - No RV, Lease Restrictions |
| Status | Active Under Contract |
| HOPA | No Hopa |
| Membership Equity | No |
Community Information
| Address | 7844 Travlers Tree Drive |
|---|---|
| Area | 4680 |
| Subdivision | PALMS AT BOCA POINTE |
| City | Boca Raton |
| County | Palm Beach |
| State | FL |
| Zip Code | 33433 |
Amenities
| Amenities | Clubhouse, Fitness Center, Golf Course, Playground, Gated, Security |
|---|---|
| Utilities | Cable Available |
| Parking | Driveway, Garage, Attached Garage |
| # of Garages | 2 |
| Is Waterfront | No |
| Has Pool | Yes |
| Pool | Fenced, In Ground |
| Pets Allowed | Yes, Number Limit, Size Limit |
| Subdivision Amenities | Clubhouse, Fitness Center, Golf Course, Playground, Gated, Security |
| Guest House | No |
Interior
| Interior Features | High Ceilings, Walk-In Closet(s), Bedroom Layout - Split, Custom Mirrors, Roman Tub |
|---|---|
| Appliances | Cooktop, Dryer, Disposal, Dishwasher, Ice Maker, Microwave, Oven, Refrigerator, Electric Cooktop, Freezer |
| Heating | Central |
| Cooling | Central Air, Ceiling Fan(s) |
| Fireplace | No |
| # of Stories | 1 |
| Stories | One |
| Master Bedroom | Dual Sinks, Master Bdrm - Ground, Separate Shower, Separate Tub |
Exterior
| Roof | Tile |
|---|---|
| Construction | CBS |
| Front Exposure | East |
School Information
| Elementary | Del Prado |
|---|---|
| Middle | Omni |
| High | Spanish River |
Additional Information
| Date Listed | September 9th, 2026 |
|---|---|
| Days on Market | 5 |
| Zoning | RS |
| Foreclosure | No |
| Short Sale | No |
| RE / Bank Owned | No |
| HOA Fees | 566 |
| HOA Fees Freq. | Monthly |
| Parcel ID | 00424733070000450 |
Listing Details
| Office | William Raveis Real Estate |
|---|---|
| lbsaqui@gmail.com |