
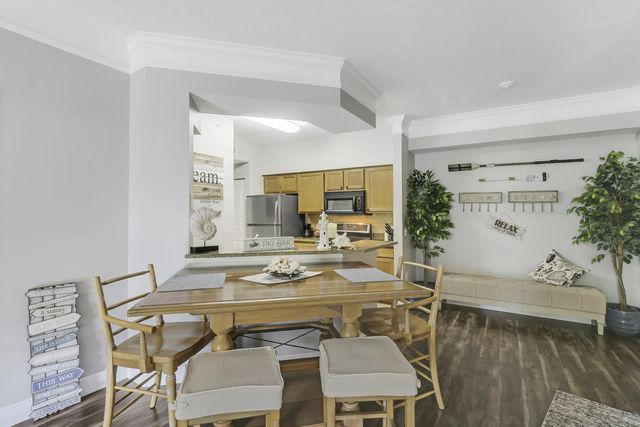
About 8303 Myrtlewood Circle W
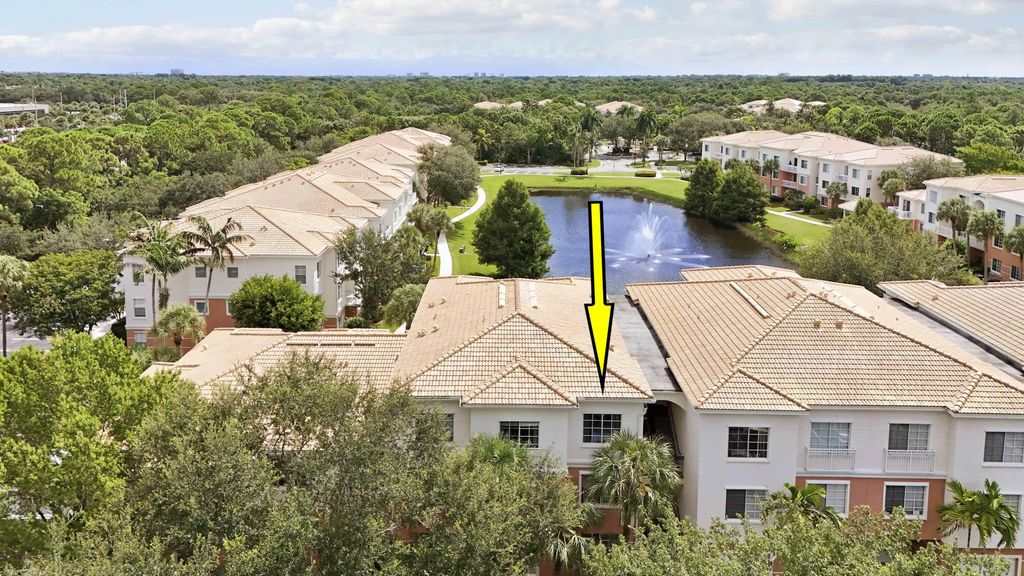
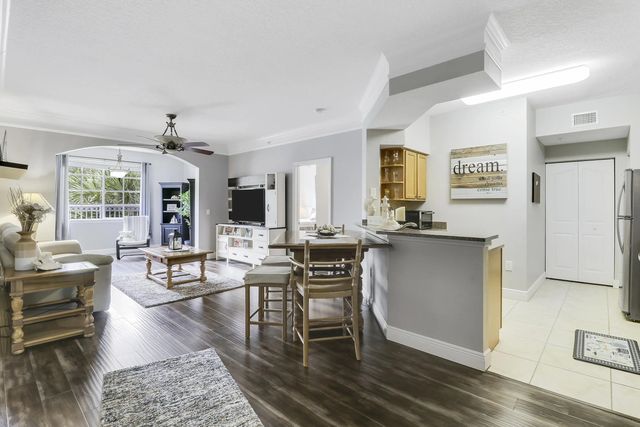
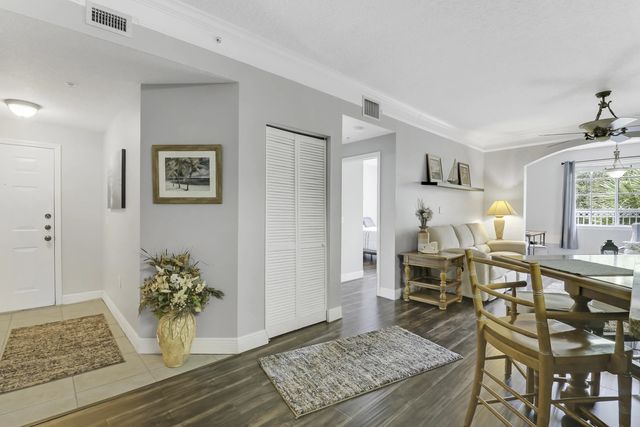
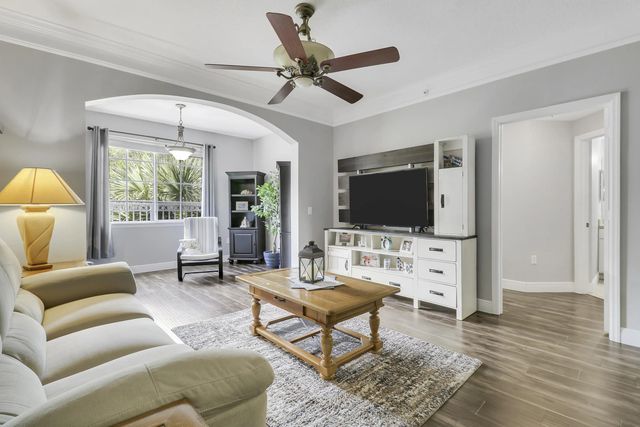
TOP FLOOR CONDO WITH PRESERVE VIEWS. This 2 bedroom / 2 bath split floor plan in the resort-style community of Fiore offers updated laminate flooring throughout and granite kitchen countertops with a new stove and refrigerator. The nearby laundry room has a new washing machine and dryer, and the A/C unit is only 3 years old, newly installed in 2023. This unit's bonus sunroom adds versatile flex space, ideal for an office, den, or reading nook. Residents enjoy a heated pool with updated outdoor cabana and grill station, fitness center, beach volleyball court, and a car care center. The clubhouse offers a media center, cyber cafe, and conference room.
Features of 8303 Myrtlewood Circle W
| MLS® # | B26074245 |
|---|---|
| USD | $339,990 |
| CAD | $478,437 |
| CNY | 元2,277,389 |
| EUR | €297,407 |
| GBP | £255,161 |
| RUB | ₽28,641,540 |
| HOA Fees | $560 |
| Bedrooms | 2 |
| Bathrooms | 2.00 |
| Full Baths | 2 |
| Square Footage | Public Records |
| Year Built | 2004 |
| Type | Residential |
| Sub-Type | Condominium |
| Restrictions | Buyer Approval Required |
| Style | Traditional |
| Unit Floor | 3 |
| Status | New |
| HOPA | No Hopa |
| Membership Equity | No |
Community Information
| Address | 8303 Myrtlewood Circle W |
|---|---|
| Area | 5320 |
| Subdivision | FIORE AT THE GARDENS CONDO |
| Development | Fiore at the gardens |
| City | Palm Beach Gardens |
| County | Palm Beach |
| State | FL |
| Zip Code | 33418 |
Amenities
| Amenities | Clubhouse, Car Wash Area, Fitness Center, Jogging Path, Management, Picnic Area, Playground, Pool, Spa/Hot Tub, Manager On Site, Business Center, Putting Green, Sidewalks, Street Lights, Security, Recreation Facilities |
|---|---|
| Utilities | Cable Connected, Electricity Connected, Sewer Available, Water Available |
| Parking | Assigned, Guest |
| View | Garden, Preserve |
| Is Waterfront | No |
| Waterfront | None |
| Has Pool | No |
| Pets Allowed | Yes, Size Limit, Pet Restrictions Possible |
| Subdivision Amenities | Clubhouse, Car Wash Area, Fitness Center, Jogging Path, Management, Picnic Area, Playground, Pool, Spa/Hot Tub, Manager On Site, Business Center, Putting Green, Sidewalks, Street Lights, Security, Recreation Facilities |
| Security | Fire Sprinkler System, Smoke Detector(s), Gated - No Guard |
| Guest House | No |
Interior
| Interior Features | Entrance Foyer, Bedroom Layout - Split |
|---|---|
| Appliances | Dryer, Disposal, Dishwasher, Electric Range, Microwave, Refrigerator, Washer, Range |
| Heating | Central |
| Cooling | Central Air, Ceiling Fan(s) |
| Fireplace | No |
| # of Stories | 3 |
| Stories | One |
| Master Bedroom | Combo Tub/Shower |
Exterior
| Roof | Barrel |
|---|---|
| Construction | Block, Concrete, Stucco, CBS |
| Front Exposure | West |
School Information
| Elementary | Marsh Pointe |
|---|---|
| Middle | Watson B. Duncan |
| High | William T. Dwyer |
Additional Information
| Date Listed | September 9th, 2026 |
|---|---|
| Days on Market | 13 |
| Zoning | RH (city) |
| Foreclosure | No |
| Short Sale | No |
| RE / Bank Owned | No |
| HOA Fees | 560 |
| HOA Fees Freq. | Monthly |
| Parcel ID | 52424125160083030 |
| Contact Info | 561-247-2076 |
Listing Details
| Office | Illustrated Properties |
|---|---|
| b.hartman59@gmail.com |