
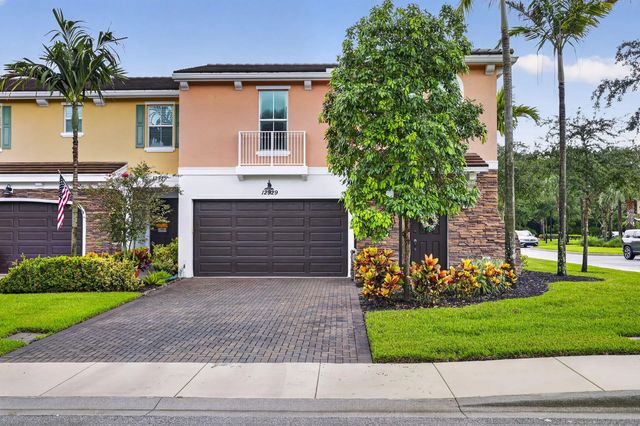
About 12929 Trevi Isle Drive
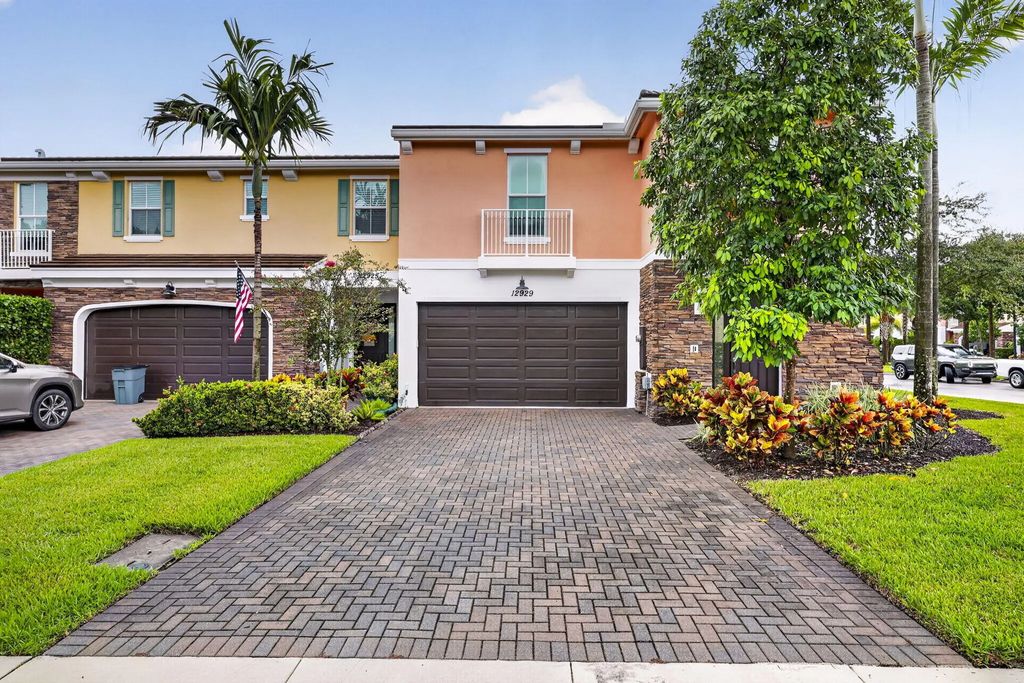
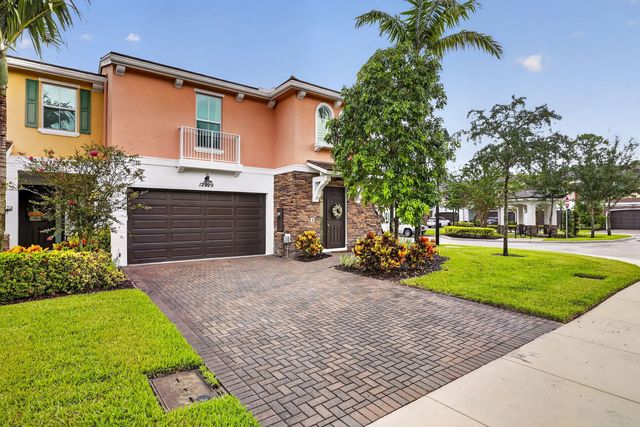
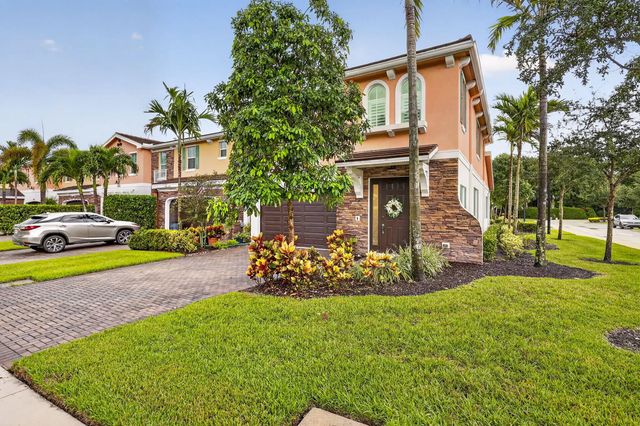
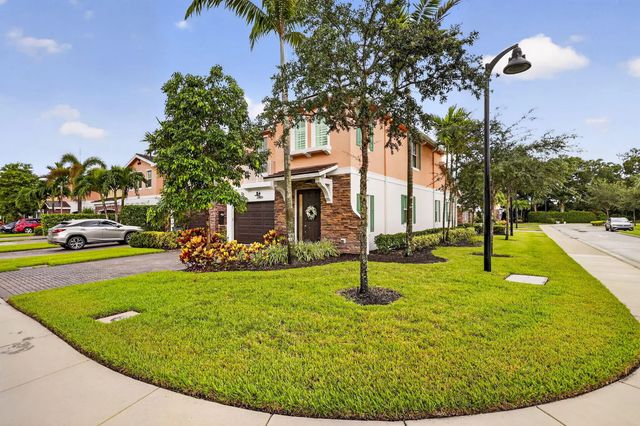
Rare Opportunity to get an end-unit & the most desirable floorplan with large 1st Floor Primary Suite & Two Large Bedrooms + Loft upstairs. Prime location, away from the highway & in back cul-de-sac with tons of extra parking spaces & more privacy. Loaded with lots of special upgrades like: luxury vinyl wide-plank flooring on the stairs and entire upstairs. Lots of extra in open & spacious Kitchen with oversized island & breakfast bar. Primary Bathroom features an oversized frameless walk-in shower with tile to the ceiling & nice crown molding, Plantation Shutters, upgraded lighting, crown molding, & nice finishes throughout this townhome. Nothing to do but close, move in & unpack. Trevi Isles is one of the last communities of townhomes to be built in a prime Palm Beach Gardens location with easy access and in close proximity to the best schools, restaurants, the best shopping, entertainment, golf, etc..
Features of 12929 Trevi Isle Drive
| MLS® # | B26074272 |
|---|---|
| USD | $669,900 |
| CAD | $937,760 |
| CNY | 元4,488,062 |
| EUR | €583,587 |
| GBP | £500,355 |
| RUB | ₽56,327,939 |
| HOA Fees | $431 |
| Bedrooms | 3 |
| Bathrooms | 3.00 |
| Full Baths | 2 |
| Half Baths | 1 |
| Square Footage | Public Records |
| Acres | 0.06 |
| Year Built | 2021 |
| Type | Residential |
| Sub-Type | Townhouse |
| Restrictions | Parking - No Commercial Vehicles |
| Unit Floor | 1 |
| Status | New |
| HOPA | No Hopa |
| Membership Equity | No |
Community Information
| Address | 12929 Trevi Isle Drive |
|---|---|
| Area | 5340 |
| Subdivision | TREVI ISLE |
| Development | Trevi Isle |
| City | Palm Beach Gardens |
| County | Palm Beach |
| State | FL |
| Zip Code | 33418 |
Amenities
| Amenities | Cabana, Fitness Center, Jogging Path, Park, Picnic Area, Pool, Sidewalks |
|---|---|
| Utilities | Cable Available, Sewer Available, Underground Utilities, Water Available |
| Parking Spaces | 2 |
| Parking | Driveway, Guest, Garage, Attached Garage |
| # of Garages | 2 |
| Is Waterfront | No |
| Waterfront | None |
| Has Pool | No |
| Pets Allowed | Yes, Number Limit, Pet Restrictions Possible |
| Unit | Corner/End Unit |
| Subdivision Amenities | Cabana, Fitness Center, Jogging Path, Park, Picnic Area, Pool, Sidewalks |
| Security | Smoke Detector(s), Entry - Phone/Intercom, Gated - No Guard |
| Guest House | No |
Interior
| Interior Features | High Ceilings, Kitchen Island, Walk-In Closet(s), Roman Tub |
|---|---|
| Appliances | Electric Water Heater, Dryer, Disposal, Dishwasher, Electric Range, Microwave, Refrigerator, Water Heater, Washer |
| Heating | Central, Electric, Central Individual |
| Cooling | Central Air, Electric, Central Individual |
| Fireplace | No |
| # of Stories | 1 |
| Stories | Two |
| Master Bedroom | Dual Sinks, Separate Shower |
Exterior
| Roof | Flat, Slate |
|---|---|
| Construction | Concrete, Stucco, CBS |
| Front Exposure | East |
School Information
| Elementary | Marsh Pointe |
|---|---|
| Middle | Watson B. Duncan |
| High | William T. Dwyer |
Additional Information
| Date Listed | September 11th, 2026 |
|---|---|
| Days on Market | 10 |
| Zoning | RE (city) |
| Foreclosure | No |
| Short Sale | No |
| RE / Bank Owned | No |
| HOA Fees | 431 |
| HOA Fees Freq. | Monthly |
| Parcel ID | 52424127280000360 |
| Contact Info | 561-531-2004 |
Listing Details
| Office | The Keyes Company |
|---|---|
| mschafler1970@yahoo.com |