
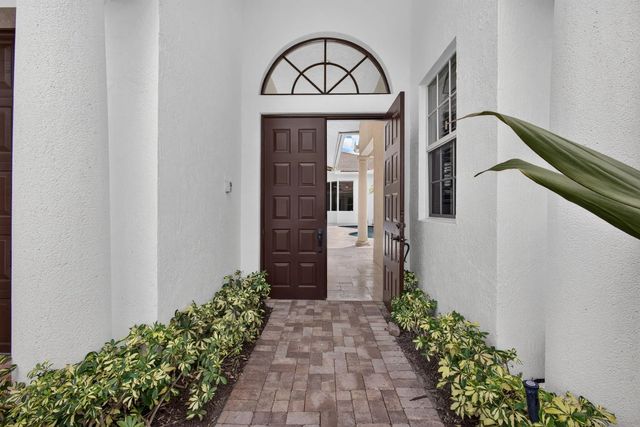
About 540 Les Jardin Drive
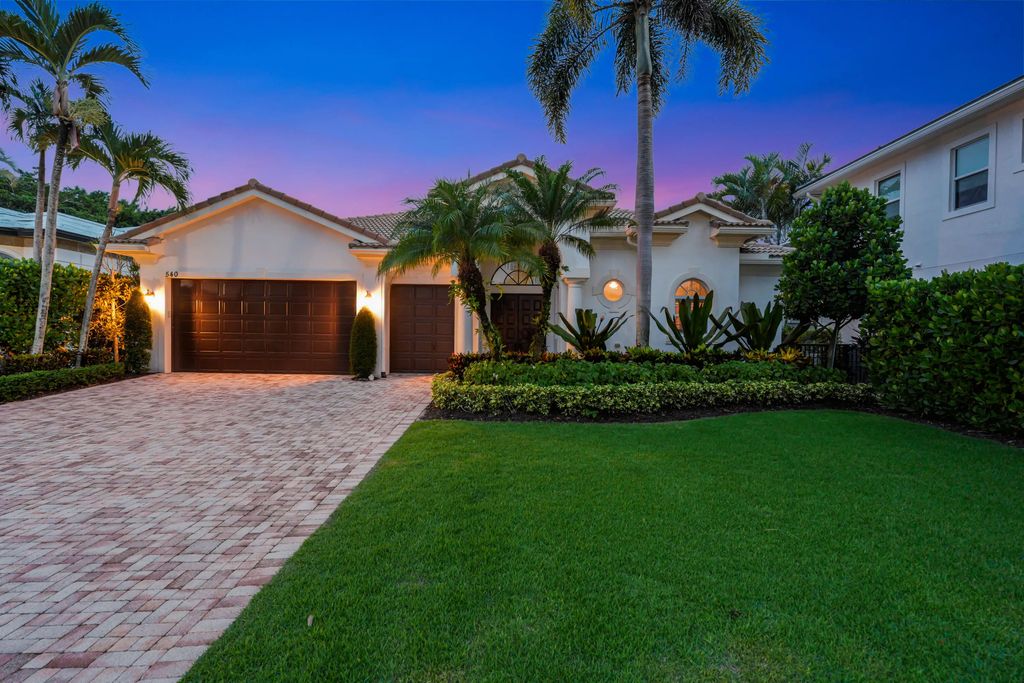
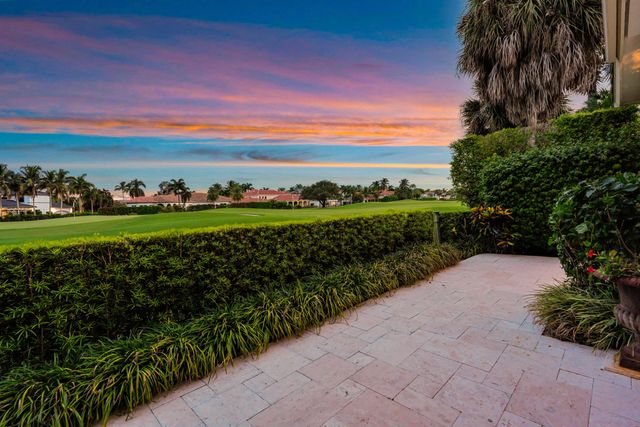
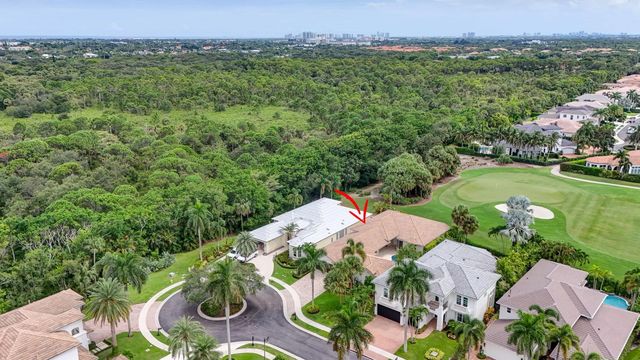
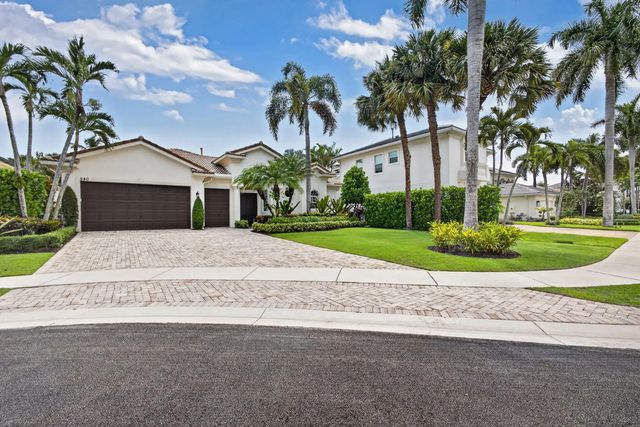
RENOVATIONS COMPLETE! Move into one of the most Stunning views in Frenchman's Reserve overlooking the 16th Green on a private Cul-de-Sac. FULL GOLF MEMBERSHIP AVAILABLE. ALL HURRICANE IMPACT GLASS, BEAUTIFUL NEW BATHROOMS! NEW WOOD FLOORS IN PRIMARY AND OFFICE, NEW TRAVERTINE in courtyard and back yard, NEW POOL RESURFACING, NEW KITCHEN REFRESH WITH QUARTZ COUNTERTOPS, NEW DISHWASHER AND UNDERCABINET WINE COOLER, WHOLE HOUSE GENERATOR WITH WARRANTY, NEWER AC UNITS WITH WARRANTY, NEW DISHWASHER. CUSTOM CLOSETS, REFRESHED LANDSCAPING including ZOYJA GRASS! Remote Control Blinds in Office and Plantation Shutters in Primary. Enjoy a separate 1 Bedroom, 1 Bath Guest Suite suitable for an office and/or a 4th bedroom Nest Controlled Thermostatic system, Frenchman's Reserve is a Member Frenchman's Reserve is a Member-owned private Country Club & Community. Providing Members much more than golf...Providing Members much more than golf... ...Join in on the fun! With the full social calendar, you can be as busy as you would like. In addition to the Arnold Palmer Signature Golf Course, Frenchman's Reserve offers Seven HydroGrid Clay Tennis Courts , a resort style swimming pool, four pickleball courts, basketball , sports court, a State of the Art Fitness Facility, a Youth Center as well as a Relaxing Spa & Salon. There is something for everyone. Frenchman's Reserve is a certified Audubon Sanctuary, a Distinguished Club of America and, is recognized as a TOP 100 Platinum Club of America! Please not that blowers in Hot tub are inoperable
Open Houses
| Sat, Sep 12th | 12:00pm - 2:00pm |
|---|---|
| Sat, Sep 19th | 12:00pm - 2:00pm |
Features of 540 Les Jardin Drive
| MLS® # | B26074326 |
|---|---|
| USD | $2,650,000 |
| CAD | $3,676,451 |
| CNY | 元17,772,490 |
| EUR | €2,281,716 |
| GBP | £1,958,657 |
| RUB | ₽222,936,020 |
| HOA Fees | $3,369 |
| Bedrooms | 4 |
| Bathrooms | 4.00 |
| Full Baths | 3 |
| Half Baths | 1 |
| Square Footage | Public Records |
| Acres | 0.23 |
| Year Built | 2006 |
| Type | Residential |
| Sub-Type | Single Family Residence |
| Restrictions | Buyer Approval Required, Lease Restrictions |
| Status | New |
| HOPA | No Hopa |
| Membership Equity | Yes |
Community Information
| Address | 540 Les Jardin Drive |
|---|---|
| Area | 5230 |
| Subdivision | FRENCHMANS RESERVE PCD E |
| Development | Frenchman's Reserve |
| City | Palm Beach Gardens |
| County | Palm Beach |
| State | FL |
| Zip Code | 33410 |
Amenities
| Amenities | Billiard Room, Clubhouse, Elevator(s), Fitness Center, Golf Course, Game Room, Management, Pool, Sauna, Spa/Hot Tub, Tennis Court(s), Manager On Site, Bar, Business Center, Cafe/Restaurant, Heated Pool, Internet Included, Library, Lobby, Maintained Community, Pickleball Court(s), Putting Green, Sidewalks, Security, Maintenance, Recreation Facilities |
|---|---|
| Utilities | Cable Available, Electricity Connected, Natural Gas Connected, Sewer Connected, Water Available |
| Parking Spaces | 4 |
| Parking | Driveway, Garage, Attached Garage, Attached |
| # of Garages | 3 |
| View | Golf Course, Pool |
| Is Waterfront | No |
| Has Pool | Yes |
| Pool | Fenced, Gas Heat, In Ground, Pool/Spa Combo, Equipment Included, Private |
| Pets Allowed | Yes, Breed Restrictions, Number Limit, Pet Restrictions Possible |
| Subdivision Amenities | Billiard Room, Clubhouse, Elevator(s), Fitness Center, Golf Course, Game Room, Management, Pool, Sauna, Spa/Hot Tub, Tennis Court(s), Manager On Site, Bar, Business Center, Cafe/Restaurant, Heated Pool, Internet Included, Library, Lobby, Maintained Community, Pickleball Court(s), Putting Green, Sidewalks, Security, Maintenance, Recreation Facilities |
| Security | Fire Alarm, Gated with Guard, Security Lights, Security System, Security Patrol |
| Guest House | Yes |
Interior
| Interior Features | Built-in Features, High Ceilings, Kitchen Island, Pantry, Vaulted Ceiling(s), Walk-In Closet(s), Bedroom Layout - Split, Closet Cabinetry |
|---|---|
| Appliances | Electric Water Heater, Cooktop, Dryer, Disposal, Dishwasher, ENERGY STAR Qualified Dishwasher, Electric Range, Ice Maker, Microwave, Oven, Refrigerator, Water Heater, Washer, Gas Cooktop, Range |
| Heating | Central |
| Cooling | Central Air, Ceiling Fan(s) |
| Fireplace | No |
| # of Stories | 1 |
| Stories | One |
| Master Bedroom | Dual Sinks, Master Bdrm - Ground, Separate Shower, Separate Tub, Bedroom On Entry Level |
Exterior
| Exterior Features | Courtyard |
|---|---|
| Lot Description | Cul-De-Sac, On Golf Course, Landscaped |
| Windows | Plantation Shutters, Storm Window(s) |
| Roof | Barrel |
| Construction | Stucco, CBS |
| Front Exposure | North |
School Information
| Elementary | Dwight D. Eisenhower K-8 |
|---|---|
| High | William T. Dwyer |
Additional Information
| Date Listed | September 9th, 2026 |
|---|---|
| Days on Market | 3 |
| Zoning | PCD (city) |
| Foreclosure | No |
| Short Sale | No |
| RE / Bank Owned | No |
| HOA Fees | 3369 |
| HOA Fees Freq. | Quarterly |
| Parcel ID | 52434131150000430 |
Listing Details
| Office | Illustrated Properties LLC (Co |
|---|---|
| LuxuryHomesByLori@gmail.com |