
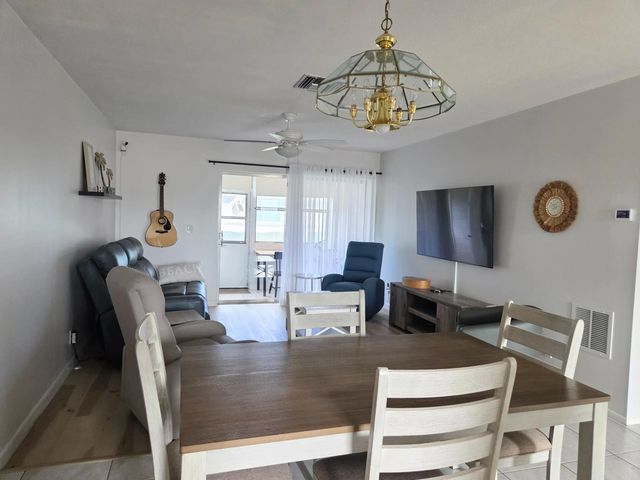
About 2867 Ashley Drive W #c
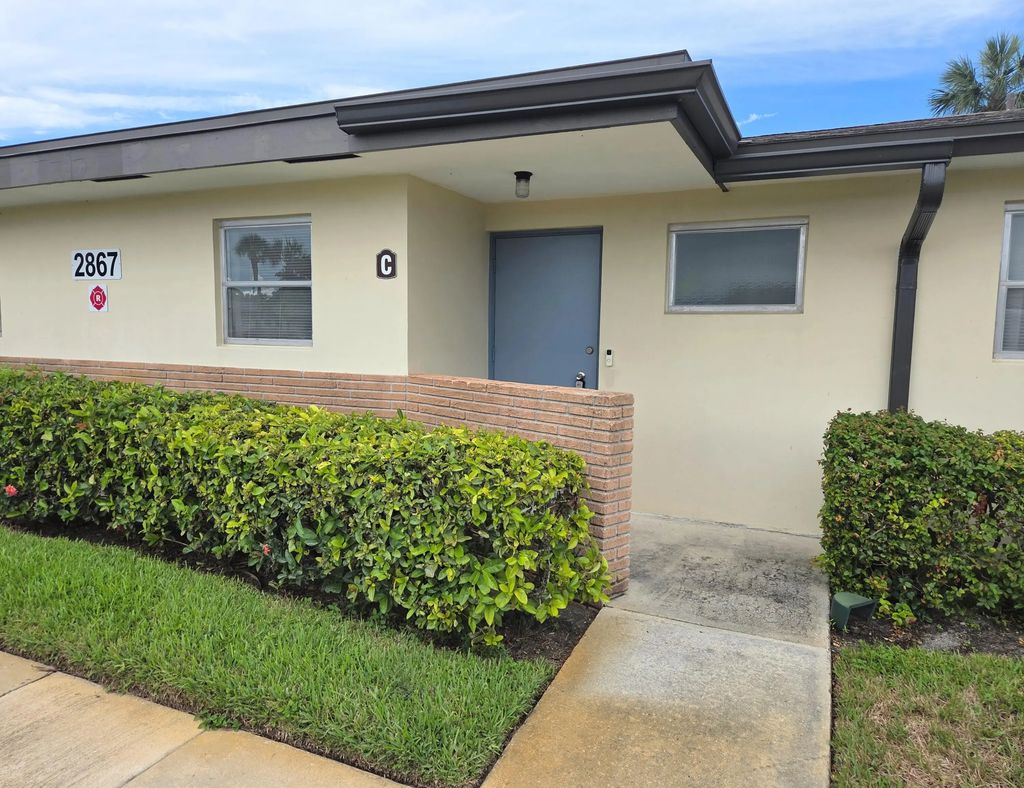
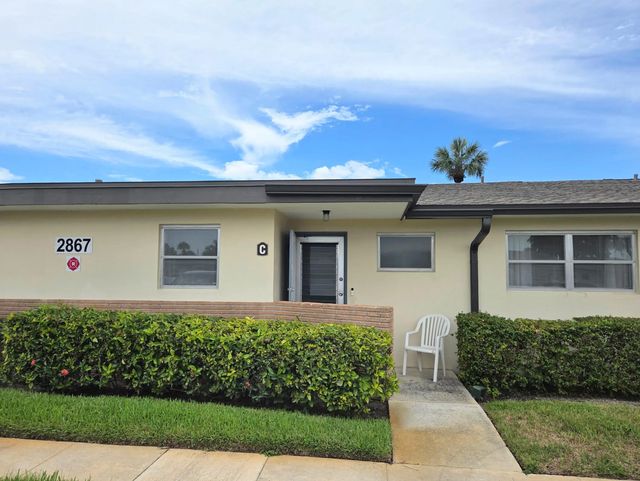
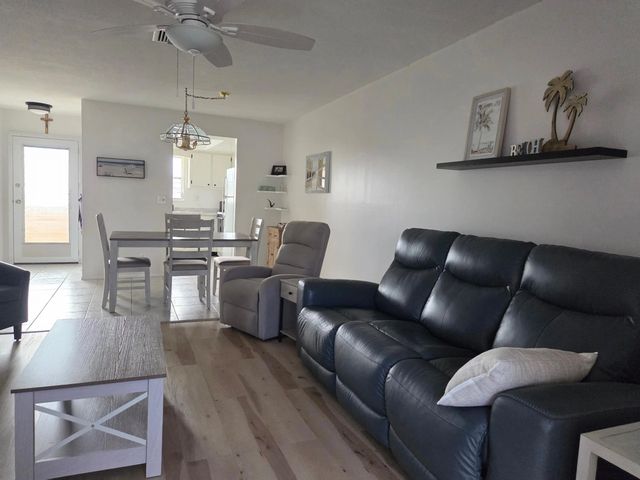
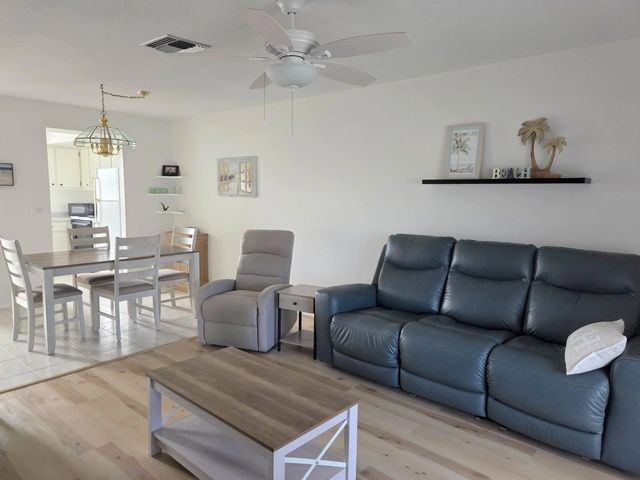
Furnished 2/2 Garden villa with outdoor patio well in the 55+ active adult community of Ashley at Cresthaven. Updated bathrooms with new vanities. 2025 Hot water heater. 2023 shingles roof. Tiled kitchen, dining area and bathroom. Laminate flooring in living room and bedrooms. Kitchen offers new counter tops with extra small fridge for beverages. Parking space in front of entry way with 3 guest parking close by. Walking distance to clubhouse. The community of Ashley offers large sidewalks, heated community pool, shuffleboard, billard room and clubhouse and is located close to many dining and shopping options. Motorcycles accepted. Come enjoy the Florida life!
Features of 2867 Ashley Drive W #c
| MLS® # | B26074343 |
|---|---|
| USD | $170,000 |
| CAD | $237,975 |
| CNY | 元1,138,932 |
| EUR | €148,097 |
| GBP | £126,975 |
| RUB | ₽14,294,297 |
| HOA Fees | $597 |
| Bedrooms | 2 |
| Bathrooms | 2.00 |
| Full Baths | 2 |
| Square Footage | Public Records |
| Year Built | 1968 |
| Type | Residential |
| Sub-Type | Condominium |
| Restrictions | Buyer Approval Required, Parking - No Commercial Vehicles, Parking - No RV, Parking - No Trailer |
| Unit Floor | 1 |
| Status | New |
| HOPA | Yes |
| Membership Equity | No |
Community Information
| Address | 2867 Ashley Drive W #c |
|---|---|
| Area | 5720 |
| Subdivision | CRESTHAVEN VILLAS 7 CONDO |
| City | West Palm Beach |
| County | Palm Beach |
| State | FL |
| Zip Code | 33415 |
Amenities
| Amenities | Billiard Room, Clubhouse, Fitness Center, Management, Shuffleboard Court, Manager On Site, Community Room, Heated Pool, Sidewalks, Maintenance |
|---|---|
| Utilities | Cable Available, Electricity Connected, Phone Available, Sewer Connected, Water Connected |
| Parking Spaces | 1 |
| Parking | Assigned, Guest |
| View | Garden |
| Is Waterfront | No |
| Has Pool | No |
| Pets Allowed | Yes, Size Limit |
| Unit | Garden Apartment |
| Subdivision Amenities | Billiard Room, Clubhouse, Fitness Center, Management, Shuffleboard Court, Manager On Site, Community Room, Heated Pool, Sidewalks, Maintenance |
| Guest House | No |
Interior
| Interior Features | Built-in Features, Bedroom Layout - Stacked |
|---|---|
| Appliances | Electric Water Heater, Disposal, Electric Range, Oven, Refrigerator, Water Heater |
| Heating | Central |
| Cooling | Ceiling Fan(s), Central Individual |
| Fireplace | No |
| # of Stories | 1 |
| Stories | One |
| Master Bedroom | Combo Tub/Shower |
Exterior
| Roof | Shingle |
|---|---|
| Construction | CBS |
| Front Exposure | South |
School Information
| Elementary | Clifford O. Taylor / Kirklane |
|---|---|
| Middle | L. C. Swain |
| High | John I. Leonard |
Additional Information
| Date Listed | September 10th, 2026 |
|---|---|
| Days on Market | 10 |
| Zoning | RH |
| Foreclosure | No |
| Short Sale | No |
| RE / Bank Owned | No |
| HOA Fees | 597.13 |
| HOA Fees Freq. | Monthly |
| Parcel ID | 00424413210020030 |
Listing Details
| Office | Ouellette Realty Group Inc |
|---|---|
| vaouelet@gmail.com |