
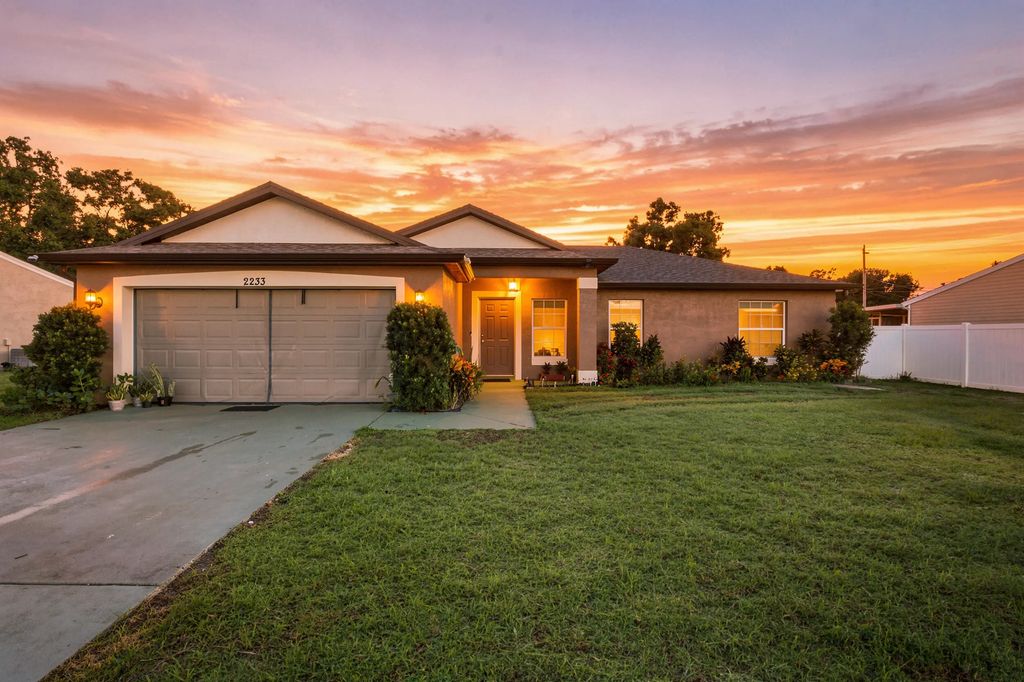
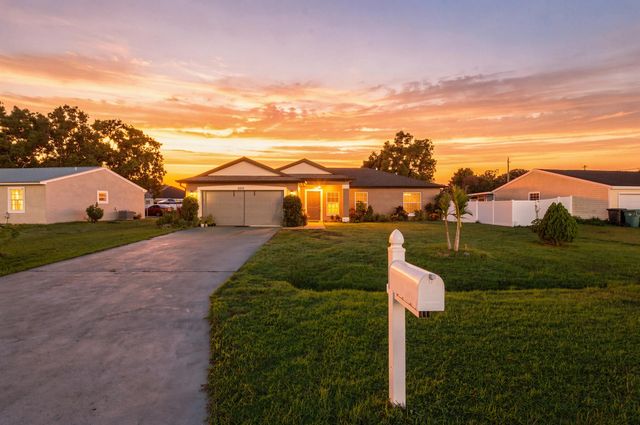
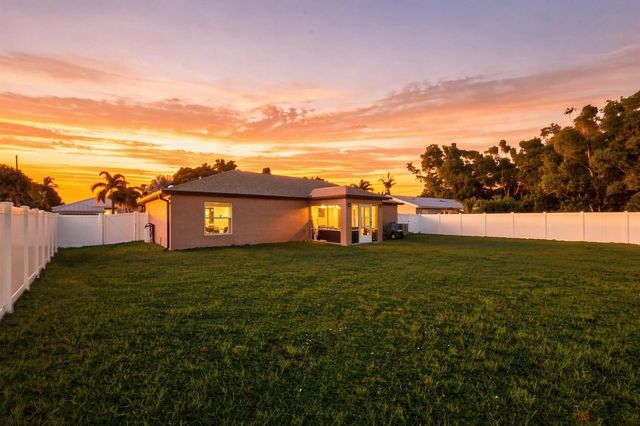
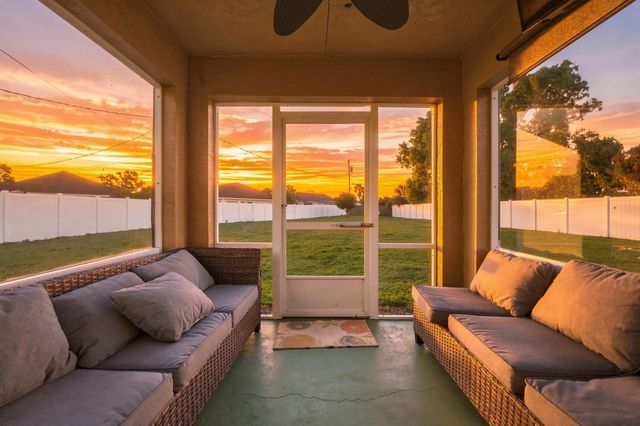
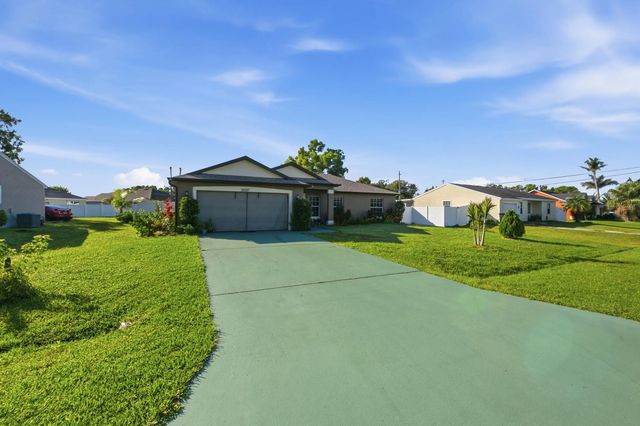
About 2233 Se West Blackwell Drive
Welcome to this beautifully updated 3 bedroom 2 bathroom home offering just under 1,500 sq ft with a desirable split-bedroom floor plan and NO HOA! Major improvements include a NEW ROOF (2025), exterior paint (2025), water heater (2025), A/C (2018). The open layout makes efficient use of the interior, while the 2-car garage provides convenient parking and storage. Built for straightforward, practical ownership, this home delivers solid value in an established Port St. Lucie community. Whether you're seeking a primary residence or an investment property, this well-proportioned floor plan and manageable size make it an accessible entry point into homeownership.
Features of 2233 Se West Blackwell Drive
| MLS® # | B26074365 |
|---|---|
| USD | $385,000 |
| CAD | $536,528 |
| CNY | 元2,583,119 |
| EUR | €333,647 |
| GBP | £286,158 |
| RUB | ₽32,465,279 |
| Bedrooms | 3 |
| Bathrooms | 2.00 |
| Full Baths | 2 |
| Square Footage | Public Records |
| Acres | 0.37 |
| Year Built | 2006 |
| Type | Residential |
| Sub-Type | Single Family Residence |
| Restrictions | No Restrictions |
| Style | Contemporary, Ranch |
| Status | New |
| HOPA | No Hopa |
| Membership Equity | No |
Community Information
| Address | 2233 Se West Blackwell Drive |
|---|---|
| Area | 7190 |
| Subdivision | Port St Lucie Sec 40 |
| Development | Port St Lucie Sec 40 |
| City | Port St. Lucie |
| County | St. Lucie |
| State | FL |
| Zip Code | 34952 |
Amenities
| Utilities | Cable Available, Electricity Available, Sewer Available, Water Available |
|---|---|
| Parking Spaces | 4 |
| Parking | Driveway, Garage, Attached Garage, Attached |
| # of Garages | 2 |
| View | Water |
| Is Waterfront | No |
| Waterfront | None |
| Has Pool | No |
| Pets Allowed | Yes, Number Limit, Size Limit, Pet Restrictions Possible |
| Security | Smoke Detector(s), None |
| Guest House | No |
Interior
| Interior Features | Bar, Cathedral Ceiling(s), Entrance Foyer, High Ceilings, Kitchen Island, Vaulted Ceiling(s), Walk-In Closet(s), Bedroom Layout - Split, Pull Down Stairs |
|---|---|
| Appliances | Dryer, Dishwasher, Electric Range, Ice Maker, Microwave, Refrigerator, Washer, Range |
| Heating | Central |
| Cooling | Central Air, Ceiling Fan(s) |
| Fireplace | No |
| # of Stories | 1 |
| Stories | One |
| Master Bedroom | Master Bdrm - Ground, Other |
Exterior
| Lot Description | Irregular Lot, Room for Pool |
|---|---|
| Windows | Single Hung Metal, Shutters |
| Roof | Composition, Shingle |
| Construction | Block, Concrete, Stucco |
| Front Exposure | Southwest |
Additional Information
| Date Listed | September 10th, 2026 |
|---|---|
| Days on Market | 6 |
| Zoning | RS-2 |
| Foreclosure | No |
| Short Sale | No |
| RE / Bank Owned | No |
| Parcel ID | 342069517110009 |
Listing Details
| Office | EXP Realty LLC |
|---|---|
| mbanatte@gmail.com |