
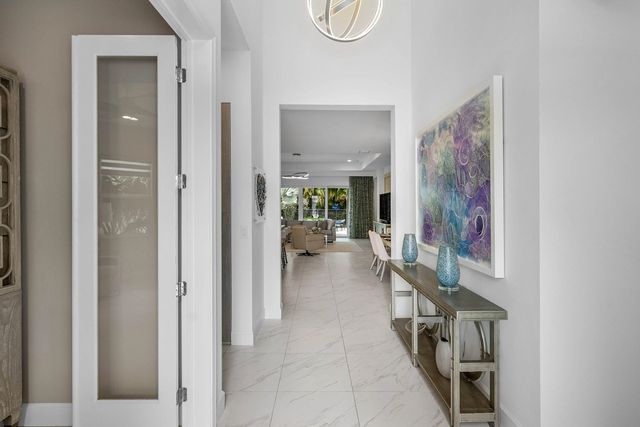
About 7861 Wildflower Shores Drive
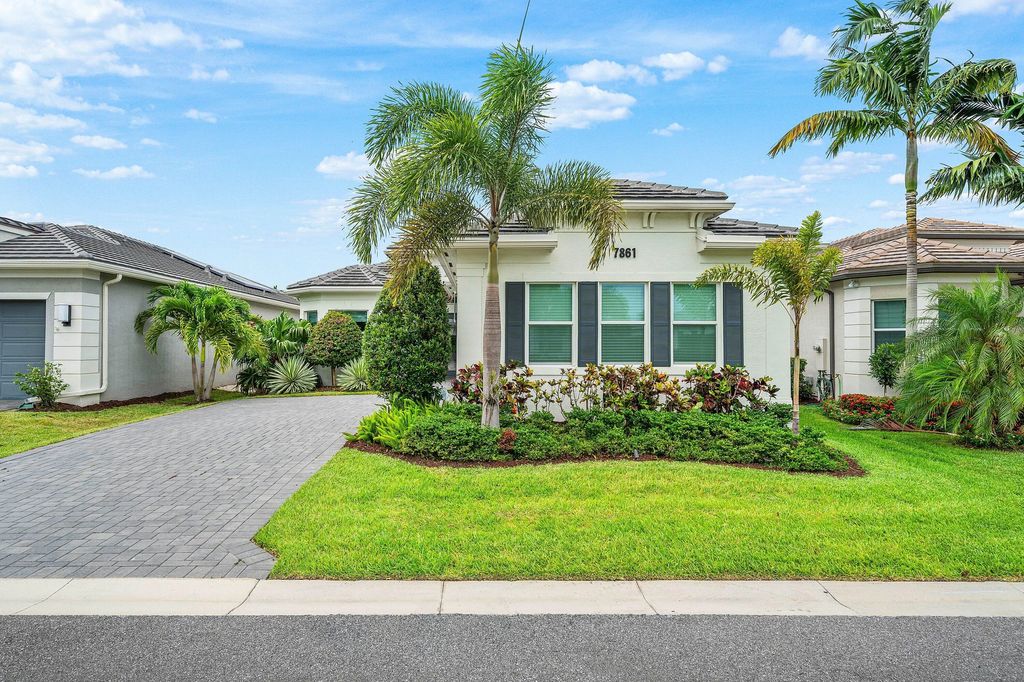
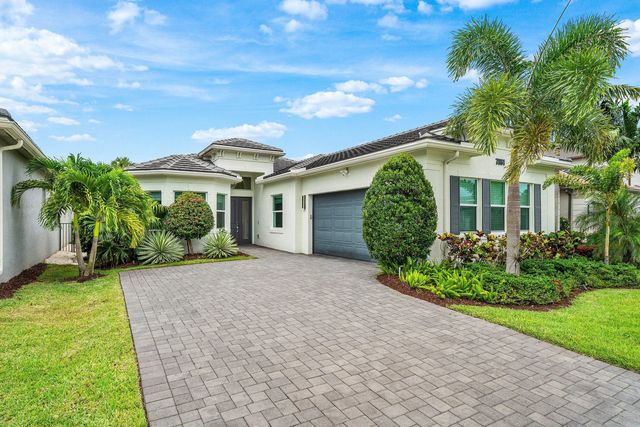
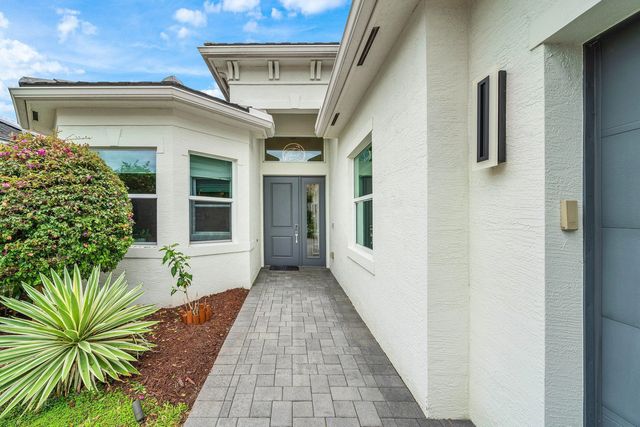
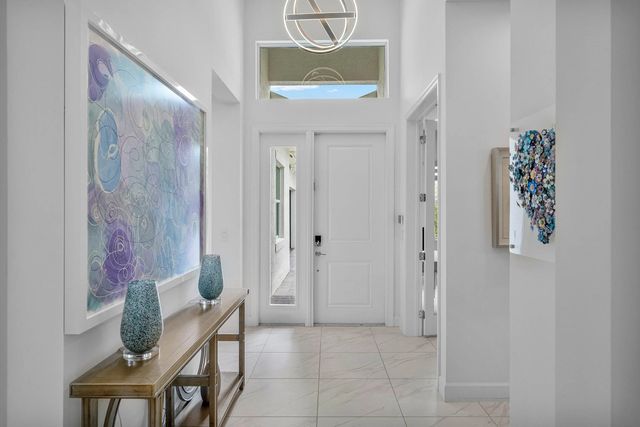
Welcome to your luxury estate in the award winning community of The Lakes at Polo Trace, built by GL Homes. Every inch of this home is luxurious in every way, from floor to ceiling, and even around the outside. Interior features include: Custom wall coverings and built-in cabinetry, large porcelain tiles and plush carpeting, extended cabinetry and quartz tops, extended mirrors, all custom window treatments and curtains, California Closets, extended hi-hat lighting and chic fixtures throughout. Step outside to find lavish landscaping w/accent lighting, a gorgeous paver patio with power screens, outdoor kitchen w/beverage cooler, a completely private lounging area, along with a fully fenced-in yard. The community is feature packed with a clubhouse and amenities that rival most country clubs
Features of 7861 Wildflower Shores Drive
| MLS® # | B26074376 |
|---|---|
| USD | $1,175,000 |
| CAD | $1,628,491 |
| CNY | 元7,882,253 |
| EUR | €1,012,756 |
| GBP | £868,505 |
| RUB | ₽98,879,658 |
| HOA Fees | $697 |
| Bedrooms | 3 |
| Bathrooms | 3.00 |
| Full Baths | 2 |
| Half Baths | 1 |
| Square Footage | Builder |
| Acres | 0.15 |
| Year Built | 2021 |
| Type | Residential |
| Sub-Type | Single Family Residence |
| Restrictions | Buyer Approval Required, Parking - No Commercial Vehicles |
| Style | Ranch |
| Status | New |
| HOPA | No Hopa |
| Membership Equity | No |
Community Information
| Address | 7861 Wildflower Shores Drive |
|---|---|
| Area | 4630 |
| Subdivision | POLO TRACE 2 PUD PLAT NO |
| Development | The Lakes at Polo Trace |
| City | Delray Beach |
| County | Palm Beach |
| State | FL |
| Zip Code | 33446 |
Amenities
| Amenities | Basketball Court, Cabana, Clubhouse, Fitness Center, Game Room, Jogging Path, Management, Playground, Spa/Hot Tub, Tennis Court(s), Manager On Site, Bar, Bocce Ball, Business Center, Cafe/Restaurant, Heated Pool, Pickleball Court(s), Sidewalks, Gated, Security, Maintenance, Recreation Facilities |
|---|---|
| Utilities | Cable Available, Electricity Available, Phone Available, Sewer Connected, Water Available |
| Parking | Driveway, Garage Door Opener, Garage, Attached Garage |
| # of Garages | 2 |
| Is Waterfront | No |
| Has Pool | No |
| Pets Allowed | Yes, Breed Restrictions, Number Limit |
| Subdivision Amenities | Basketball Court, Cabana, Clubhouse, Fitness Center, Game Room, Jogging Path, Management, Playground, Spa/Hot Tub, Tennis Court(s), Manager On Site, Bar, Bocce Ball, Business Center, Cafe/Restaurant, Heated Pool, Pickleball Court(s), Sidewalks, Gated, Security, Maintenance, Recreation Facilities |
| Security | Gated with Guard, Security System Owned |
| Guest House | No |
Interior
| Interior Features | Built-in Features, Pantry, Walk-In Closet(s), Closet Cabinetry, Custom Mirrors, Roman Tub |
|---|---|
| Appliances | Electric Water Heater, Dryer, Disposal, Dishwasher, Electric Range, Microwave, Refrigerator, Water Heater, Washer |
| Heating | Central, Electric |
| Cooling | Central Air, Ceiling Fan(s) |
| Fireplace | No |
| # of Stories | 1 |
| Stories | One |
| Master Bedroom | Dual Sinks, Separate Shower, Separate Tub |
Exterior
| Roof | Tile |
|---|---|
| Construction | CBS |
| Front Exposure | South |
School Information
| Elementary | Hagen Road |
|---|---|
| Middle | Carver Community |
| High | Spanish River |
Additional Information
| Date Listed | September 10th, 2026 |
|---|---|
| Days on Market | 3 |
| Zoning | PUD |
| Foreclosure | No |
| Short Sale | No |
| RE / Bank Owned | No |
| HOA Fees | 697 |
| HOA Fees Freq. | Monthly |
| Parcel ID | 00424609260000920 |
Listing Details
| Office | RE/MAX Direct |
|---|---|
| rm@robertmarchese.com |