

About 1630 Sw Prosperity Way
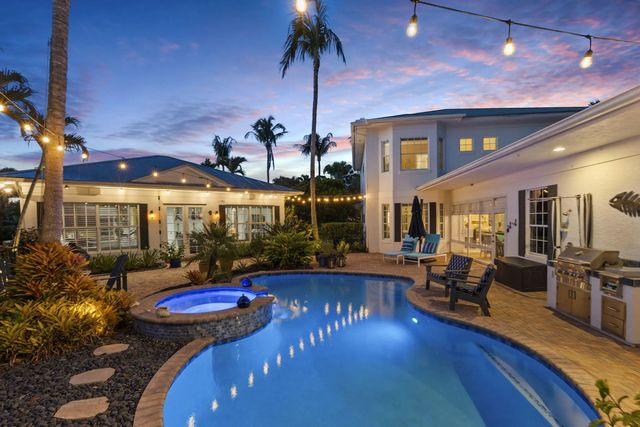
COMING SOON. A true one of one opportunity to own the developer's lot within this sought after community. Designed as a private tropical compound, the property features a main residence plus a fully detached two bedroom guest home, offering exceptional flexibility for extended visitors or a private retreat. Lush landscaping, brick walkways and resort style outdoor living surround the residences, creating privacy and a sense of escape rarely found within a neighborhood. More photos and complete details coming soon. Opportunities like this cannot be recreated.
Features of 1630 Sw Prosperity Way
| MLS® # | B26074565 |
|---|---|
| USD | $1,390,000 |
| CAD | $1,926,471 |
| CNY | 元9,324,537 |
| EUR | €1,197,037 |
| GBP | £1,027,006 |
| RUB | ₽117,105,554 |
| HOA Fees | $487 |
| Bedrooms | 6 |
| Bathrooms | 6.00 |
| Full Baths | 4 |
| Half Baths | 2 |
| Square Footage | Public Records |
| Acres | 0.27 |
| Year Built | 2004 |
| Type | Residential |
| Sub-Type | Single Family Residence |
| Restrictions | Buyer Approval Required |
| Status | Coming Soon |
| HOPA | No Hopa |
| Membership Equity | No |
Community Information
| Address | 1630 Sw Prosperity Way |
|---|---|
| Area | 6090 - Palm City |
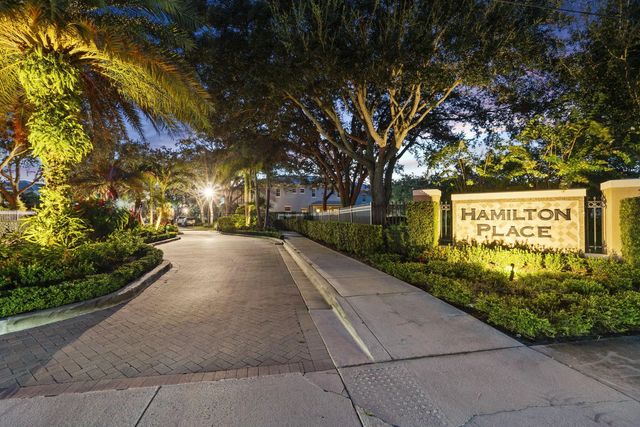
| Subdivision | HAMILTON PLACE |
| City | Palm City |
| County | Martin |
| State | FL |
| Zip Code | 34990 |
Amenities
| Amenities | Security, Maintenance |
|---|---|
| Utilities | Cable Connected, Electricity Connected, Natural Gas Available, Water Connected |
| Parking | Driveway, Garage, Attached Garage, Attached |
| # of Garages | 2 |
| View | Pool |
| Is Waterfront | No |
| Has Pool | Yes |
| Pool | In Ground, Pool/Spa Combo, Private |
| Pets Allowed | Yes, Pet Restrictions Possible |
| Subdivision Amenities | Security, Maintenance |
| Guest House | No |
Interior
| Interior Features | Bar, Built-in Features, Cathedral Ceiling(s), Entrance Foyer, High Ceilings, Kitchen Island, Pantry, Vaulted Ceiling(s), Walk-In Closet(s), Bedroom Layout - Split, Bedroom Layout - Three Way Split, Closet Cabinetry, Custom Mirrors, Roman Tub, Upstairs Living Area, Cabana Bath, Storage |
|---|---|
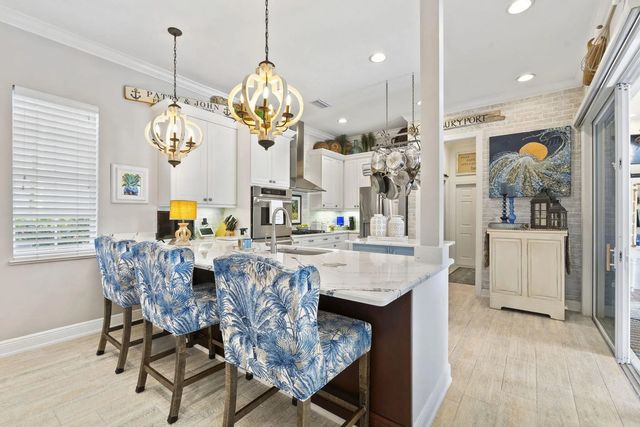
| Appliances | Electric Water Heater, Cooktop, Dryer, Disposal, Dishwasher, Ice Maker, Microwave, Oven, Refrigerator, Vented Exhaust Fan, Water Heater, Gas Cooktop |
| Heating | Central |
| Cooling | Central Air, Ceiling Fan(s), Electric |
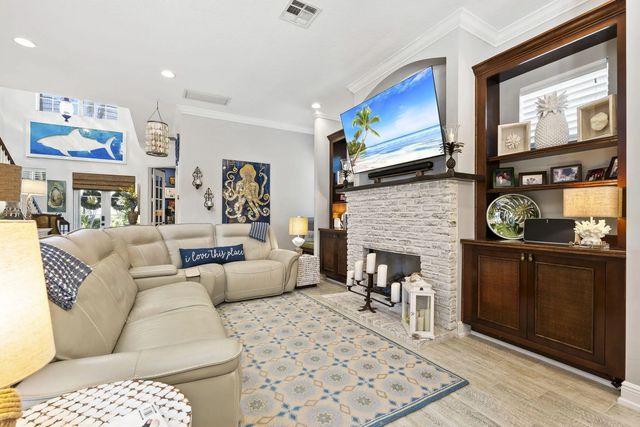
| Fireplace | Yes |
| Fireplaces | Gas |
| # of Stories | 2 |
| Stories | Two |
| Master Bedroom | Master Bdrm - Ground, Master Bdrm - Sitting, Bedroom On Entry Level |
Exterior
| Exterior Features | Built-in Barbecue, Barbecue, Balcony |
|---|---|
| Windows | Storm Window(s) |
| Roof | Metal |
| Construction | Block, Concrete, Stucco |
| Front Exposure | Northeast |
School Information
| Elementary | Bessey Creek |
|---|---|
| Middle | Hidden Oaks |
| High | Martin County |
Additional Information
| Date Listed | September 9th, 2026 |
|---|---|
| Days on Market | 5 |
| Zoning | Residential |
| Foreclosure | No |
| Short Sale | No |
| RE / Bank Owned | No |
| HOA Fees | 487 |
| HOA Fees Freq. | Quarterly |
| Parcel ID | 073841026000001200 |
Listing Details
| Office | Keller Williams Realty Of The Treasure Coast |
|---|---|
| shannonasells@gmail.com |