

About 755 Ridgewood Drive
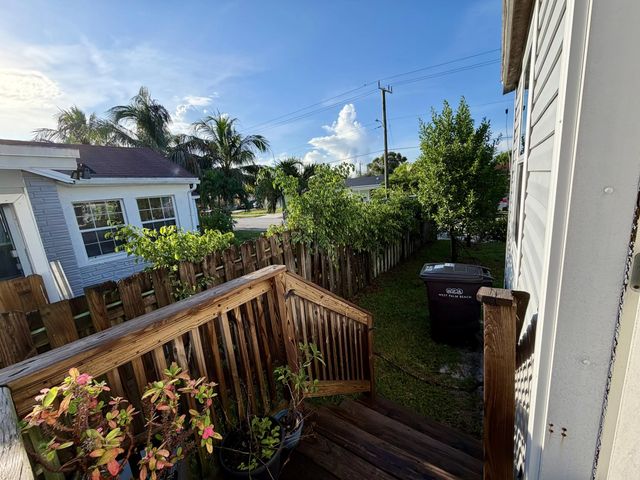
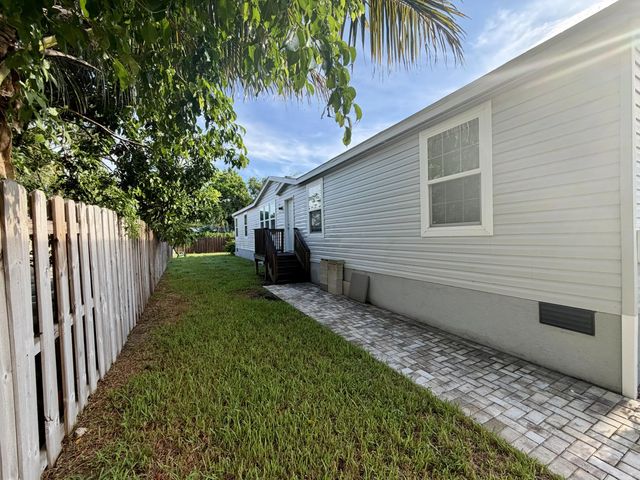
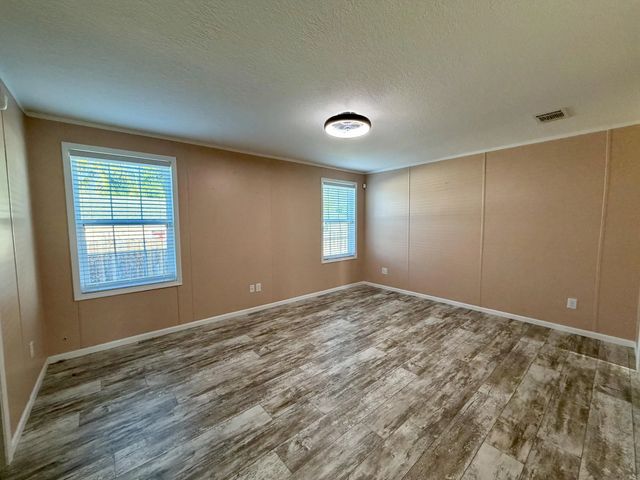
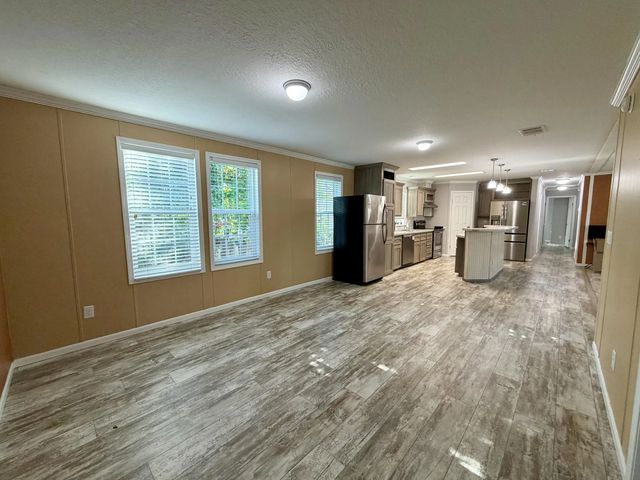
Welcome to this spacious 4-bedroom, 2-bath home conveniently located in the heart of West Palm Beach! Featuring an inviting open floor plan, the kitchen flows seamlessly into the generous living and dining areas, creating the perfect space for everyday living and entertaining. The spacious primary suite offers a large walk-in closet and a private bathroom with dual sinks, a soaking tub, and a separate shower. Impact windows and doors provide added peace of mind. Enjoy a convenient location close to Downtown West Palm Beach, shopping, dining, major roadways, and the beautiful South Florida coastline. Don't miss the opportunity to make this wonderful property your new home!
Features of 755 Ridgewood Drive
| MLS® # | B26074749 |
|---|---|
| USD | $535,000 |
| CAD | $741,483 |
| CNY | 元3,588,941 |
| EUR | €461,127 |
| GBP | £395,447 |
| RUB | ₽45,021,802 |
| Bedrooms | 4 |
| Bathrooms | 2.00 |
| Full Baths | 2 |
| Square Footage | Appraiser |
| Acres | 0.14 |
| Year Built | 2023 |
| Type | Residential |
| Sub-Type | Single Family Residence |
| Restrictions | No Restrictions |
| Style | Colonial |
| Status | New |
| HOPA | No Hopa |
| Membership Equity | No |
Community Information
| Address | 755 Ridgewood Drive |
|---|---|
| Area | 5430 |
| Subdivision | PROSPECT HILLS |
| City | West Palm Beach |
| County | Palm Beach |
| State | FL |
| Zip Code | 33405 |
Amenities
| Utilities | Cable Available, Sewer Available, Water Available |
|---|---|
| Is Waterfront | No |
| Waterfront | None |
| Has Pool | No |
| Pets Allowed | Yes, No Restrictions |
| Security | Smoke Detector(s), Security System |
| Guest House | No |
Interior
| Interior Features | Built-in Features, Kitchen Island, Pantry, Walk-In Closet(s), Roman Tub |
|---|---|
| Appliances | Electric Water Heater, Dryer, Disposal, Dishwasher, Free-Standing Freezer, Microwave, Refrigerator, Water Heater, Washer |
| Heating | Central |
| Cooling | Central Air, Ceiling Fan(s) |
| Fireplace | No |
| # of Stories | 1 |
| Master Bedroom | Dual Sinks, Master Bdrm - Ground, Separate Shower, Separate Tub, Spa Tub & Shower |
Exterior
| Windows | Blinds |
|---|---|
| Roof | Composition, Shingle |
| Construction | Frame, Vinyl Siding |
| Front Exposure | West |
School Information
| Elementary | Belvedere |
|---|---|
| Middle | Conniston Community |
| High | Forest Hill |
Additional Information
| Date Listed | September 10th, 2026 |
|---|---|
| Days on Market | 3 |
| Zoning | SF7 (city) |
| Foreclosure | No |
| Short Sale | No |
| RE / Bank Owned | No |
| Parcel ID | 74434333210001410 |
Listing Details
| Office | Trueway Realty LLC |
|---|---|
| jlamazaresjr@gmail.com |