
About 4940 Egret Place
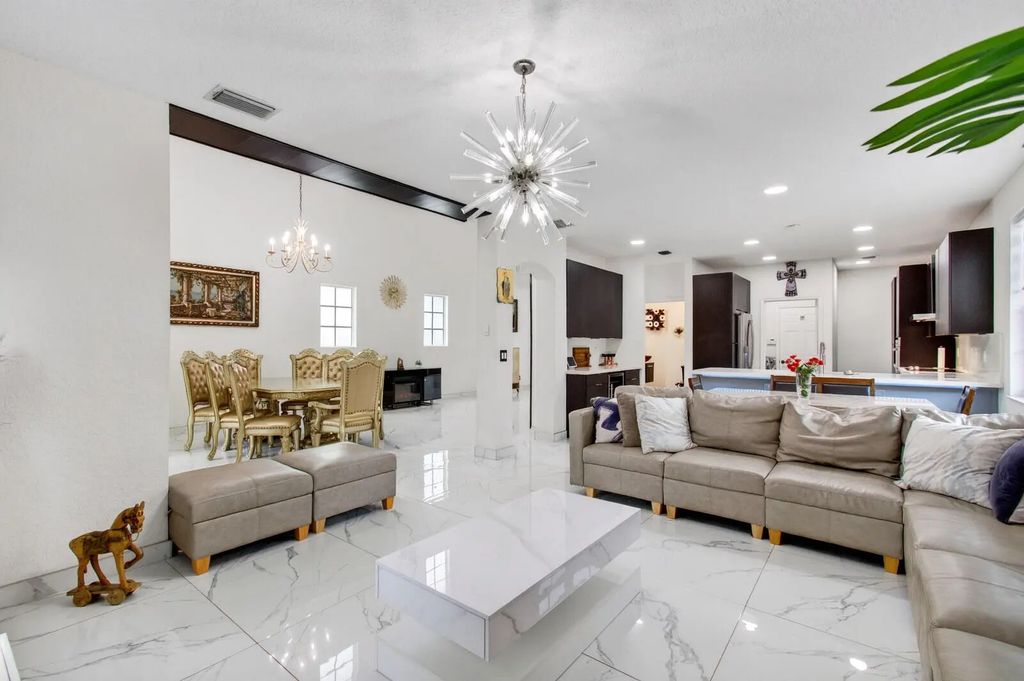
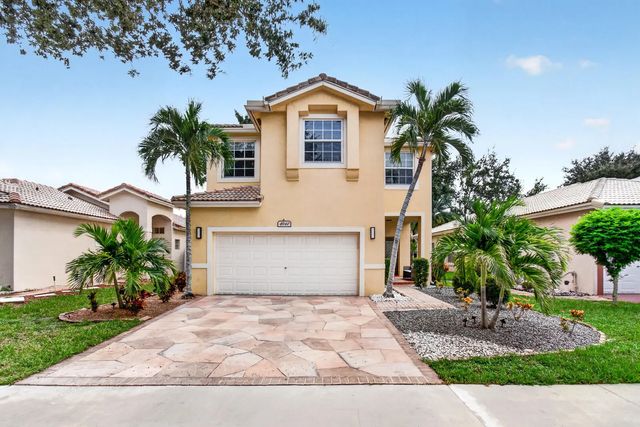
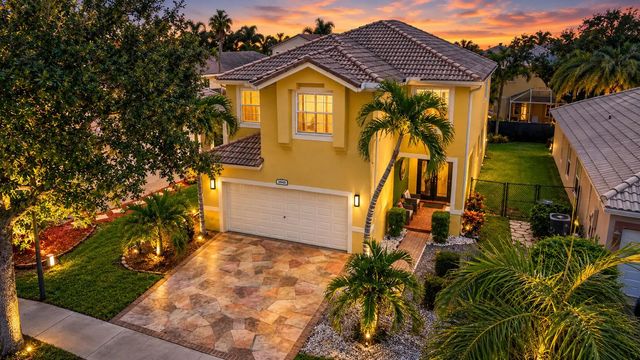
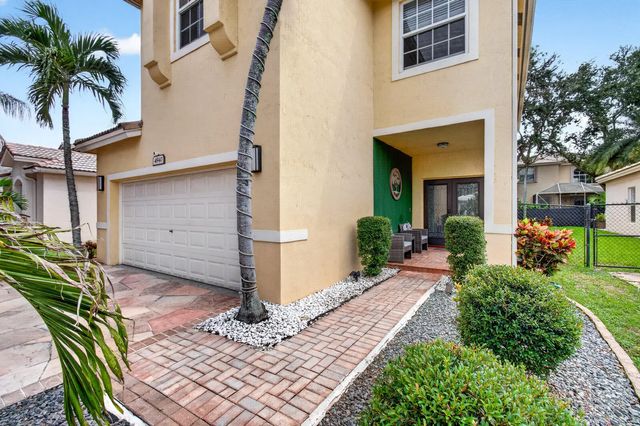
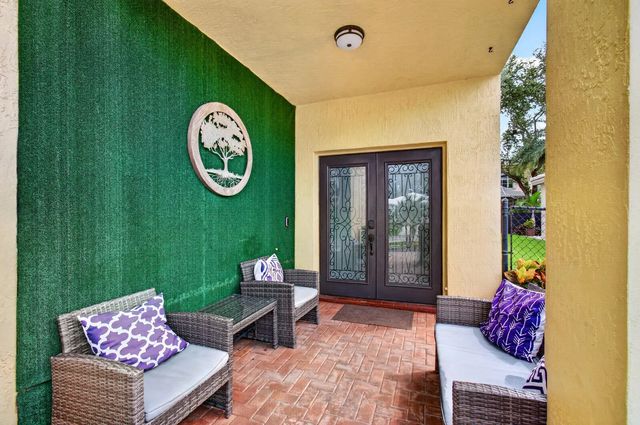
Welcome to The Kensington, the largest and most sought-after model footprint in Fairmont Park at Regency Lakes, now fully modernized and completely turn-key! This expansive 2-story home boasts 2,850 sq. ft. under air, featuring 3 spacious bedrooms, a massive open loft, and 2.5 bathrooms. Through the double-door entry into a inspiring foyer with soaring 22-foot volume ceilings and ultra-luxurious 40x40 large-format porcelain tile flooring flowing seamlessly throughout the entire first floor. Enjoy ultimate peace of mind with full impact windows and doors installed in 2022. The main level features a fully renovated, expanded custom designer kitchen (2022) equipped with premium quartz countertops, generous pantry/ storage space, pop-up counter outlet and a built-in cup washer/glass rinser at the sink. Entertain guests in style with the adjacent custom bar area complete with a dedicated wine fridge, and enjoy the convenience of the gorgeous guest bathroom beautifully remodeled in 2025 on the first floor. The entire residence has been meticulously upgraded into a fully integrated smart home, offering effortless digital control. On the second floor, you will find beautiful wood flooring throughout the entire upper level. The private quarters feature a grand primary suite with two extensive walk-in closet spaces. The ultimate highlight of the second floor is the massive, ultra-versatile open loft with a built-in computer desk. Whether you need a dedicated home office, a dynamic kids' playroom, a cozy media/movie room, or an easy conversion into a formal 4th bedroom, this expansive space adapts perfectly to your lifestyle.Step outside to a fantastic, fully fenced-in backyard canvas featuring fresh decorative mulch and ambient hanging string lights. This private, secure outdoor space is a blank slate waiting for your personal touch—with plenty of room to easily add a private hot tub, a custom playground area, or your dream outdoor living setup. Additional high-value upgrades include a new water heater (2025) and striking, professionally designed landscaping (2026) providing unmatched curb appeal. Nestled in Coconut Creek's premier 24-hour guard-gated resort community, the HOA includes high-speed fiber internet (1Gig), security monitoring, a state-of-the-art clubhouse, fitness center, pools, and tennis/pickleball courts. Pet-friendly community with no HOA approval required! Easy access to the Sawgrass Expressway & FL Turnpike. Schedule your private showing today!
Features of 4940 Egret Place
| MLS® # | B26074762 |
|---|---|
| USD | $749,999 |
| CAD | $1,039,461 |
| CNY | 元5,031,218 |
| EUR | €646,439 |
| GBP | £554,364 |
| RUB | ₽63,114,591 |
| HOA Fees | $163 |
| Bedrooms | 3 |
| Bathrooms | 3.00 |
| Full Baths | 2 |
| Half Baths | 1 |
| Square Footage | Public Records |
| Acres | 0.11 |
| Year Built | 2001 |
| Type | Residential |
| Sub-Type | Single Family Residence |
| Restrictions | Parking - No Boat, Parking - No Trailer |
| Status | New |
| HOPA | No Hopa |
| Membership Equity | No |
Community Information
| Address | 4940 Egret Place |
|---|---|
| Area | 3512 |
| Subdivision | Regency Lakes At Coconut |
| Development | Fairmont |
| City | Coconut Creek |
| County | Broward |
| State | FL |
| Zip Code | 33073 |
Amenities
| Amenities | Clubhouse, Fitness Center, Pool, Spa/Hot Tub, Trail(s), Maintained Community, Pickleball Court(s), Sidewalks, Street Lights, Gated, Security |
|---|---|
| Utilities | Cable Available |
| Parking | Driveway, Electric Vehicle Charging Station(s), Garage Door Opener, Garage, Attached Garage, Attached |
| # of Garages | 2 |
| Is Waterfront | No |
| Has Pool | No |
| Pets Allowed | Yes, No Restrictions |
| Subdivision Amenities | Clubhouse, Fitness Center, Pool, Spa/Hot Tub, Trail(s), Maintained Community, Pickleball Court(s), Sidewalks, Street Lights, Gated, Security |
| Security | Gated with Guard, Smoke Detector(s) |
| Guest House | No |
Interior
| Interior Features | Bar, High Ceilings, Kitchen Island, Pantry, Vaulted Ceiling(s), Walk-In Closet(s), Bedroom Layout - Split |
|---|---|
| Appliances | Electric Water Heater, Dryer, Disposal, Dishwasher, Electric Range, Microwave, Oven, Refrigerator, Water Heater, Washer, Wine Refrigerator |
| Heating | Central, Electric |
| Cooling | Central Air, Ceiling Fan(s), Electric |
| Fireplace | No |
| # of Stories | 2 |
| Stories | Two |
| Master Bedroom | Dual Sinks, Master Bdrm - Upstairs, Separate Shower, Separate Tub |
Exterior
| Windows | Storm Window(s) |
|---|---|
| Roof | Barrel |
| Construction | Block, CBS |
| Front Exposure | North |
School Information
| Elementary | Tradewinds |
|---|---|
| Middle | Lyons Creek |
| High | Monarch |
Additional Information
| Date Listed | September 11th, 2026 |
|---|---|
| Days on Market | 2 |
| Zoning | PUD |
| Foreclosure | No |
| Short Sale | No |
| RE / Bank Owned | No |
| HOA Fees | 163 |
| HOA Fees Freq. | Monthly |
| Parcel ID | 484206290660 |
Listing Details
| Office | United Realty Group Inc |
|---|---|
| RODNEY.CHAPA@GMAIL.COM |