
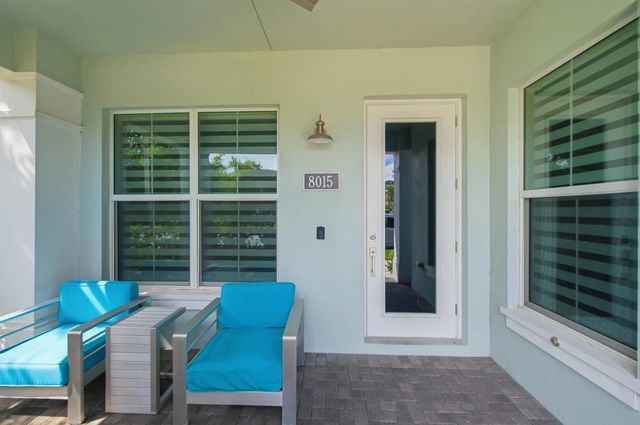
About 8015 Hobbes Way
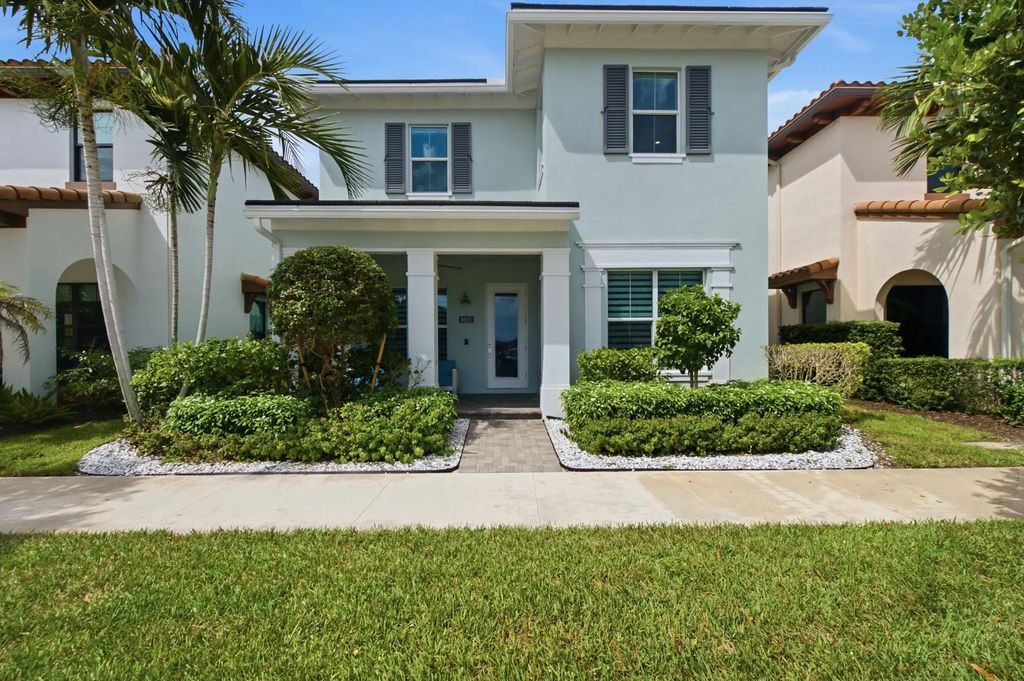
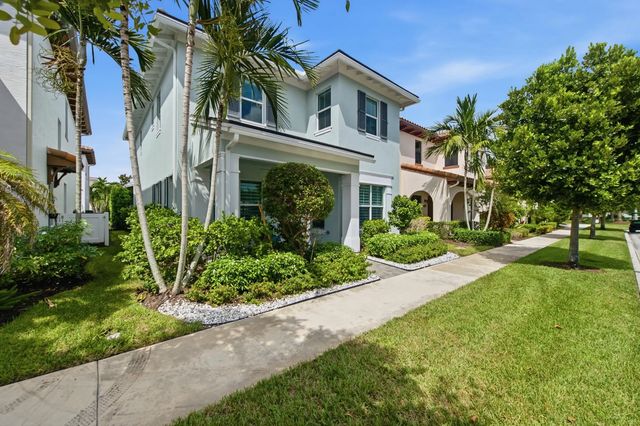
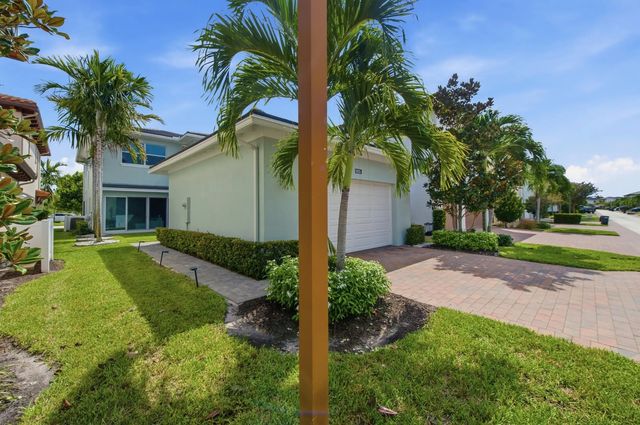
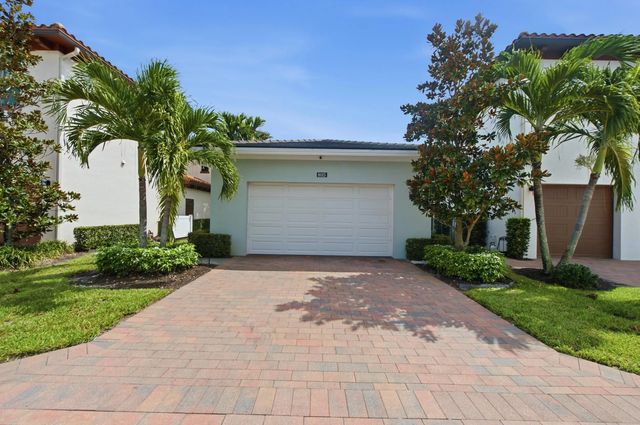
Exceptionally positioned for walkability, this meticulously maintained three-bedroom Alton residence blends contemporary style and convenience. The main level features a private office, formal dining room, spacious living area, and open kitchen with quartz countertops, generous island, gas cooktop, and expansive sliders to the private yard. Smart-home technology includes voice-activated features extending to the kitchen faucets. Upstairs, the primary suite showcases a spectacular custom walk-in closet with boutique-inspired storage, plus two additional bedrooms. Impact windows and doors offer peace of mind. Stroll to Alton Town Center and enjoy Club Alton, featuring a resort-style pool, fitness center, tennis, pickleball, beach volleyball, playgrounds, dog park, and walking paths.
Features of 8015 Hobbes Way
| MLS® # | B26074788 |
|---|---|
| USD | $1,395,000 |
| CAD | $1,933,400 |
| CNY | 元9,358,079 |
| EUR | €1,201,343 |
| GBP | £1,030,700 |
| RUB | ₽117,526,797 |
| HOA Fees | $489 |
| Bedrooms | 3 |
| Bathrooms | 3.00 |
| Full Baths | 2 |
| Half Baths | 1 |
| Square Footage | Public Records |
| Acres | 0.12 |
| Year Built | 2018 |
| Type | Residential |
| Sub-Type | Single Family Residence |
| Restrictions | Buyer Approval Required |
| Status | New |
| HOPA | No Hopa |
| Membership Equity | No |
Community Information
| Address | 8015 Hobbes Way |
|---|---|
| Area | 5320 |
| Subdivision | ALTON NEIGHBORHOOD 1 |
| City | Palm Beach Gardens |
| County | Palm Beach |
| State | FL |
| Zip Code | 33418 |
Amenities
| Amenities | Other, Pool |
|---|---|
| Utilities | Other |
| Parking | Driveway, Garage, Attached Garage |
| # of Garages | 2 |
| Is Waterfront | No |
| Has Pool | No |
| Pets Allowed | Yes, Pet Restrictions Possible |
| Subdivision Amenities | Other, Pool |
| Guest House | No |
Interior
| Interior Features | Built-in Features, Kitchen Island, Pantry, Walk-In Closet(s), Closet Cabinetry |
|---|---|
| Appliances | Dryer, Disposal, Dishwasher, Electric Range, Gas Range, Microwave, Oven, Refrigerator, Washer |
| Heating | Central |
| Cooling | Central Air, Ceiling Fan(s) |
| Fireplace | No |
| # of Stories | 2 |
| Stories | Two |
| Master Bedroom | Master Bdrm - Upstairs |
Exterior
| Exterior Features | Garden |
|---|---|
| Roof | Tile |
| Construction | Concrete, CBS |
| Front Exposure | South |
School Information
| Elementary | Marsh Pointe |
|---|---|
| Middle | Watson B. Duncan |
| High | William T. Dwyer |
Additional Information
| Date Listed | September 10th, 2026 |
|---|---|
| Days on Market | 4 |
| Zoning | PCD (city) |
| Foreclosure | No |
| Short Sale | No |
| RE / Bank Owned | No |
| HOA Fees | 489 |
| HOA Fees Freq. | Monthly |
| Parcel ID | 52424126020003090 |
Listing Details
| Office | Cervera Real Estate Inc |
|---|---|
| madisen@cervera.com |