

About 413 Jacqueline Way Sw
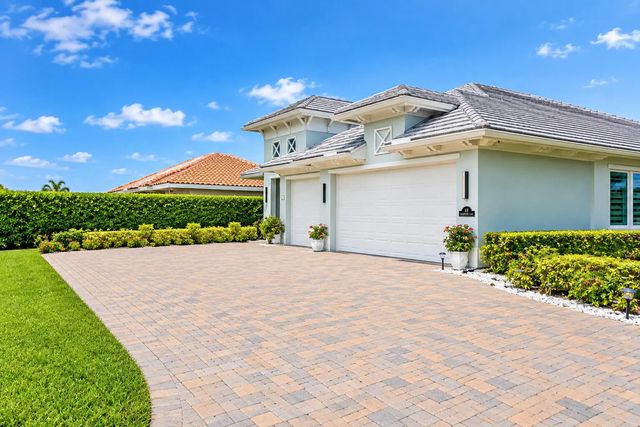
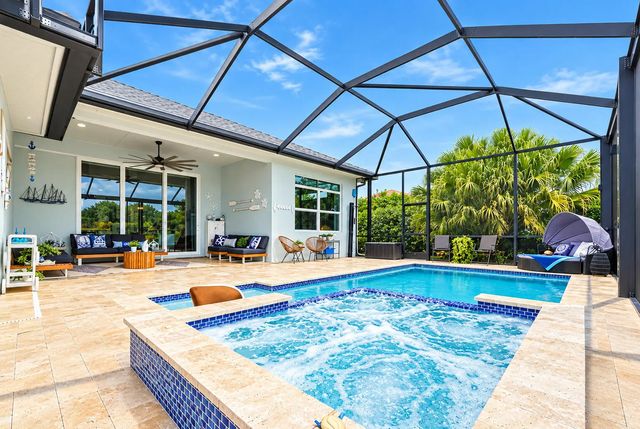
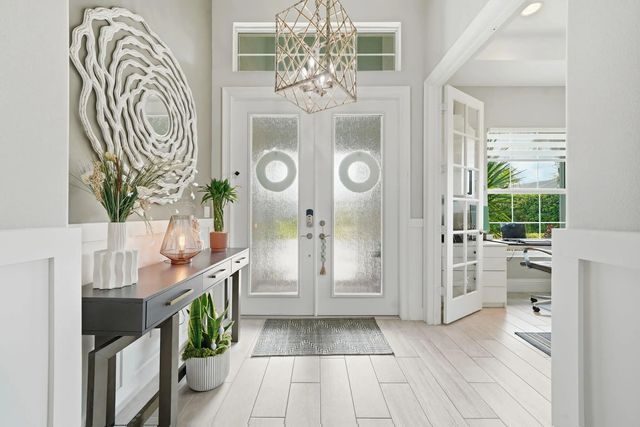
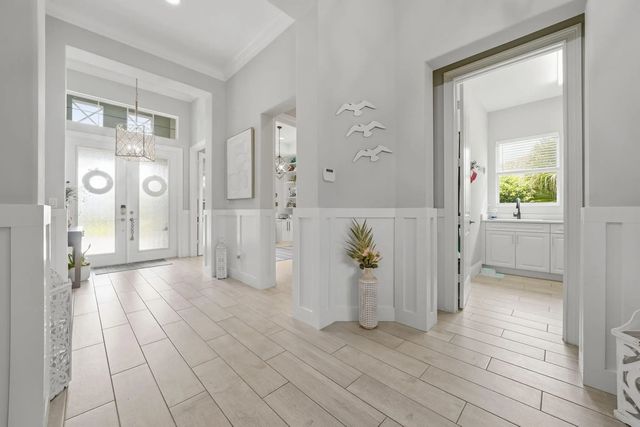
Exceptional GHO Home at Lake Sapphire offers an incredible cul-de-sac lot with a private lake view, 3-car garage, and huge 8+ parking spaces on the driveway. Soaring ceilings, designer lighting, and elegant finishes enhance the gracious open floor plan. Stunning gourmet kitchen with an open concept that flows effortlessly to an expansive outdoor retreat featuring a saltwater pool and SPA, lanai, spectacular fire pit island, and covered BBQ area. Sophisticated design and exceptional outdoor living come together beautifully.
Features of 413 Jacqueline Way Sw
| MLS® # | B26074829 |
|---|---|
| USD | $1,140,000 |
| CAD | $1,579,983 |
| CNY | 元7,647,462 |
| EUR | €982,589 |
| GBP | £842,634 |
| RUB | ₽95,934,306 |
| HOA Fees | $153 |
| Bedrooms | 4 |
| Bathrooms | 3.00 |
| Full Baths | 3 |
| Square Footage | Appraiser |
| Acres | 0.31 |
| Year Built | 2020 |
| Type | Residential |
| Sub-Type | Single Family Residence |
| Restrictions | Buyer Approval Required, Parking - No Boat, Parking - No RV, Parking - No Trailer, Parking - No Truck, Lease Restrictions |
| Style | Contemporary, Ranch |
| Status | New |
| HOPA | No Hopa |
| Membership Equity | No |
Community Information
| Address | 413 Jacqueline Way Sw |
|---|---|
| Area | 6342 - County Southwest (IR) |
| Subdivision | LAKE SAPPHIRE WEST RESIDENTIAL SUBDIVISION |
| Development | GHO HOME |
| City | Vero Beach |
| County | Indian River |
| State | FL |
| Zip Code | 32968 |
Amenities
| Amenities | None |
|---|---|
| Utilities | Cable Available, Electricity Available, Natural Gas Available, Sewer Available, Water Available |
| Parking Spaces | 6 |
| Parking | Driveway, Electric Vehicle Charging Station(s), Garage Door Opener, Paver Block, Garage, Attached Garage, Attached |
| # of Garages | 3 |
| View | Pool, Water, Lake, Pond |
| Is Waterfront | Yes |
| Waterfront | None |
| Has Pool | Yes |
| Pool | In Ground, Pool/Spa Combo, Screen Enclosure, Salt Water, Concrete, Equipment Included, Private |
| Pets Allowed | Yes, Cats OK, Dogs OK, Number Limit, Pet Restrictions Possible |
| Subdivision Amenities | None |
| Guest House | No |
Interior
| Interior Features | Bar, Built-in Features, High Ceilings, Kitchen Island, Pantry, Vaulted Ceiling(s), Wet Bar, Walk-In Closet(s) |
|---|---|
| Appliances | Electric Water Heater, Cooktop, Dryer, Disposal, Dishwasher, Free-Standing Freezer, Ice Maker, Microwave, Oven, Refrigerator, Water Heater, Washer, Electric Cooktop, Freezer |
| Heating | Central |
| Cooling | Central Air, Ceiling Fan(s) |
| Fireplace | Yes |
| Fireplaces | Gas |
| # of Stories | 1 |
| Stories | One |
| Master Bedroom | Bedroom On Entry Level |
Exterior
| Exterior Features | Built-in Barbecue, Barbecue, Courtyard, Outdoor Kitchen, Outdoor Shower |
|---|---|
| Lot Description | Cul-De-Sac |
| Windows | Storm Window(s) |
| Roof | Tile |
| Construction | Block, Concrete, Stucco, CBS |
| Front Exposure | Southwest |
School Information
| Elementary | Citrus (Indian River) |
|---|---|
| Middle | Oslo |
| High | Vero Beach |
Additional Information
| Date Listed | September 11th, 2026 |
|---|---|
| Days on Market | 1 |
| Zoning | RS-3 |
| Foreclosure | No |
| Short Sale | No |
| RE / Bank Owned | No |
| HOA Fees | 153 |
| HOA Fees Freq. | Quarterly |
| Parcel ID | 333921000240000000100 |
Listing Details
| Office | Keller Williams Realty of Vero |
|---|---|
| alvaro.vargas@kw.com |