
About 5420 Lagoon Drive
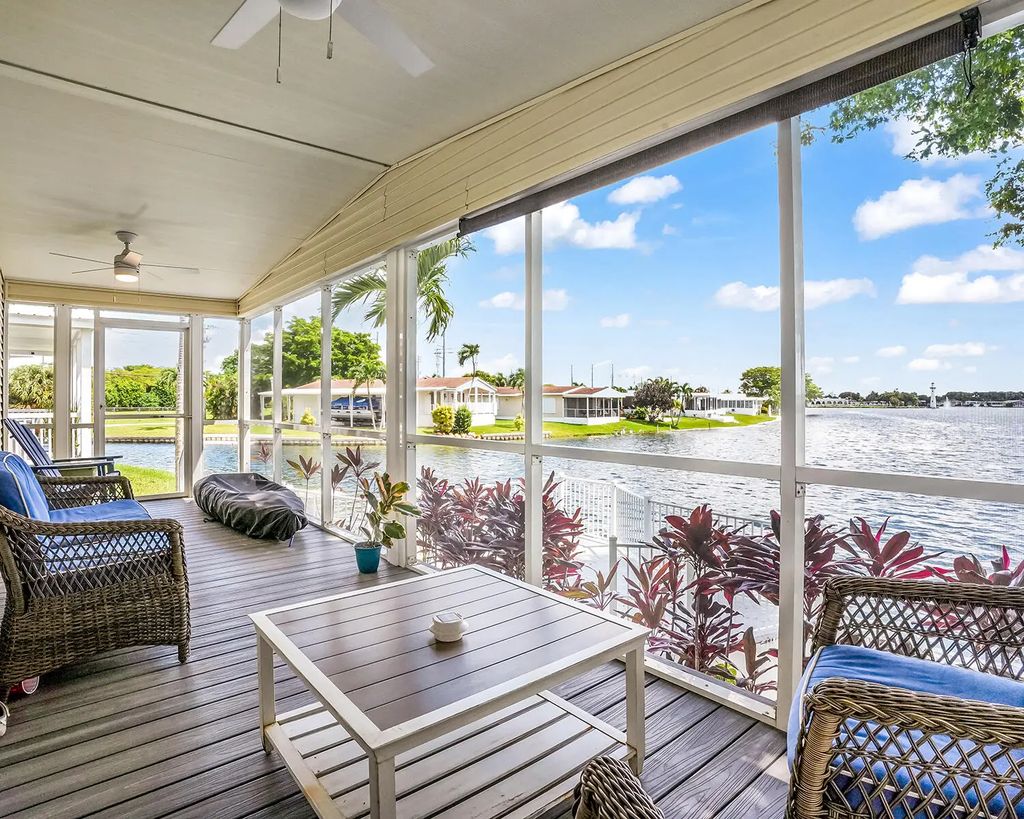
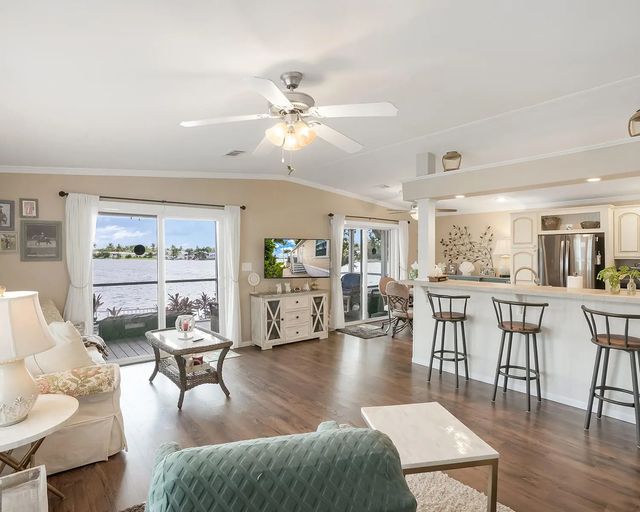
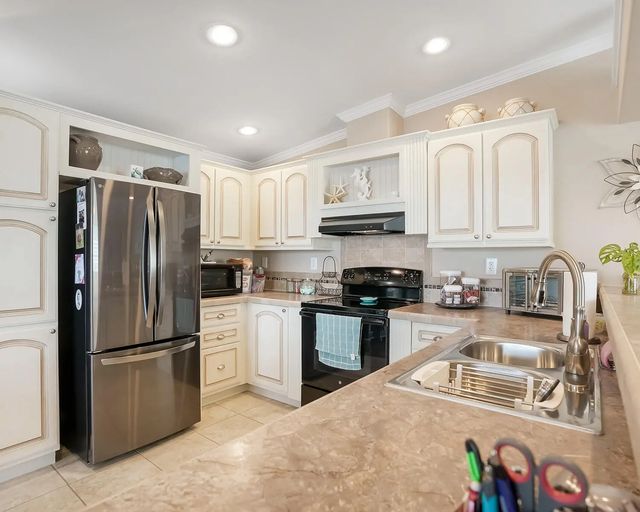
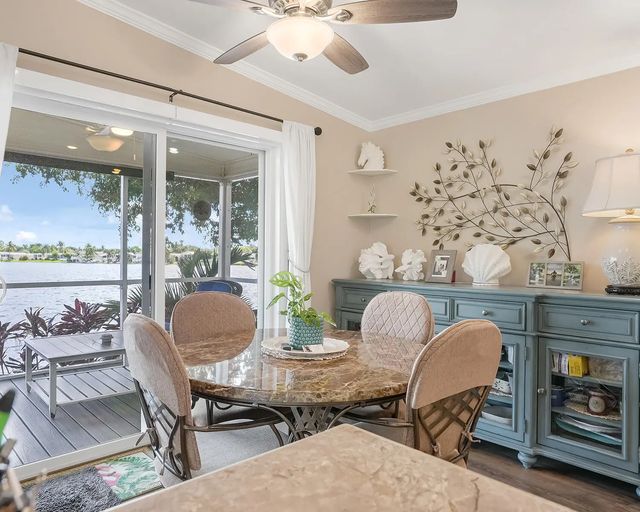
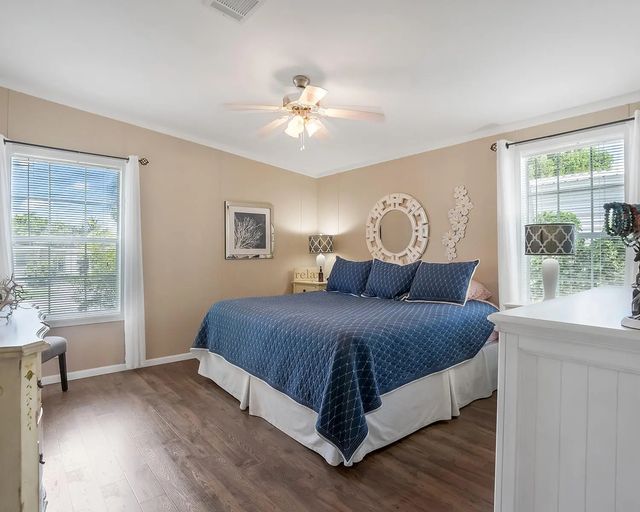
Welcome to this newer construction waterfront home in the all-ages community of Estates of Fort Lauderdale, where you own the land. Built in 2014, this RARE FINANCEABLE WATERFRONT HOME is maintained in absolute pristine condition with minimal wear and tear. This spacious 3-bedroom, 2-bath home offers updated interiors, and a screened-in outdoor patio, with concrete dock with steps down to the water. Highlights include a new 2025 refrigerator, 2025 A/C with a 10-year warranty, a transferrable security system, newer washer and dryer, and much more. Take in expansive views of the lake, lighthouse, and clubhouse. Schedule your showing today and make this home your very own.
Features of 5420 Lagoon Drive
| MLS® # | B26074837 |
|---|---|
| USD | $435,000 |
| CAD | $604,567 |
| CNY | 元2,920,808 |
| EUR | €376,562 |
| GBP | £322,139 |
| RUB | ₽36,758,327 |
| HOA Fees | $115 |
| Bedrooms | 3 |
| Bathrooms | 2.00 |
| Full Baths | 2 |
| Square Footage | Appraiser |
| Acres | 0.10 |
| Year Built | 2014 |
| Type | Residential |
| Sub-Type | Mobile Home |
| Restrictions | Buyer Approval Required, Other Restrictions, See Remarks |
| Status | New |
| HOPA | No Hopa |
| Membership Equity | No |
Community Information
| Address | 5420 Lagoon Drive |
|---|---|
| Area | 3070 |
| Subdivision | RAVENSWOOD ESTATES & MARINAS |
| Development | ESTATES OF FORT LAUDERDALE |
| City | Fort Lauderdale |
| County | Broward |
| State | FL |
| Zip Code | 33312 |
Amenities
| Amenities | Billiard Room, Clubhouse, Fitness Center, Golf Course, Laundry, Pool, Sauna, Shuffleboard Court, Spa/Hot Tub, Tennis Court(s), Community Room, Maintained Community, Recreation Facilities |
|---|---|
| Utilities | Cable Available, Sewer Available, Water Available |
| Parking Spaces | 3 |
| Parking | Driveway |
| View | Other, Water, Lagoon, Lake |
| Is Waterfront | Yes |
| Waterfront | Fixed Bridge, Lake Access, Lake Front, Lagoon |
| Has Pool | No |
| Boat Services | Private Dock |
| Pets Allowed | Yes, Breed Restrictions |
| Subdivision Amenities | Billiard Room, Clubhouse, Fitness Center, Golf Course, Laundry, Pool, Sauna, Shuffleboard Court, Spa/Hot Tub, Tennis Court(s), Community Room, Maintained Community, Recreation Facilities |
| Security | Smoke Detector(s), Security System Owned |
| Guest House | No |
Interior
| Interior Features | Built-in Features, High Ceilings, Pantry, Walk-In Closet(s), Closet Cabinetry |
|---|---|
| Appliances | Dryer, Dishwasher, Electric Range, Ice Maker, Microwave, Refrigerator, Washer, Range |
| Heating | Central |
| Cooling | Central Air, Ceiling Fan(s) |
| Fireplace | No |
| # of Stories | 1 |
| Stories | One |
| Master Bedroom | Dual Sinks, Separate Shower, Bedroom On Entry Level |
Exterior
| Windows | Blinds, Drapes, Rods |
|---|---|
| Roof | Tile |
| Construction | Other, Pre-Fab Construction |
| Front Exposure | Northwest |
School Information
| Elementary | Stirling |
|---|---|
| Middle | Attucks |
| High | Hollywood Hills |
Additional Information
| Date Listed | September 10th, 2026 |
|---|---|
| Days on Market | 4 |
| Zoning | RMH |
| Foreclosure | No |
| Short Sale | No |
| RE / Bank Owned | No |
| HOA Fees | 115 |
| HOA Fees Freq. | Monthly |
| Parcel ID | 504232165140 |
Listing Details
| Office | RE/MAX Consultants Realty 1 |
|---|---|
| Lindafaille@gmail.com |