

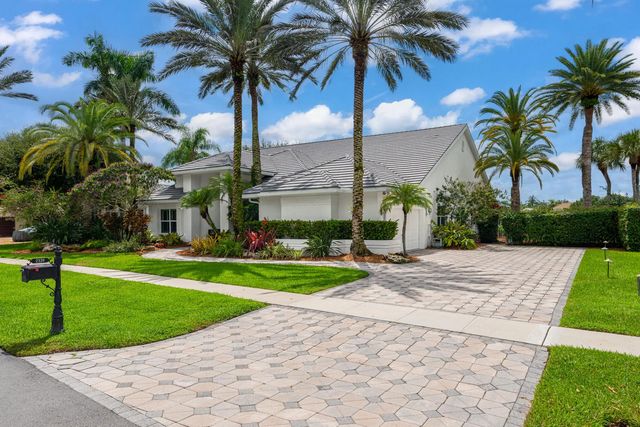
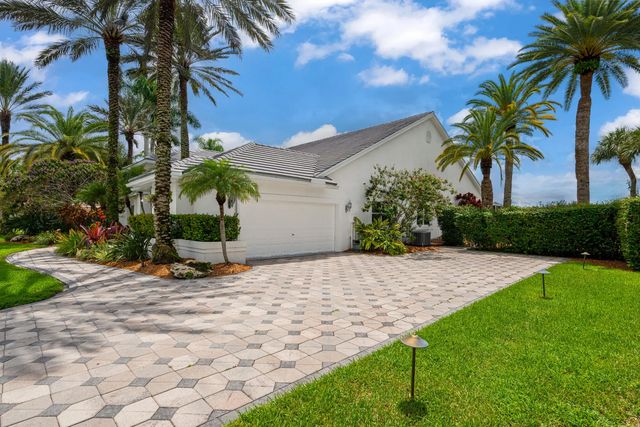
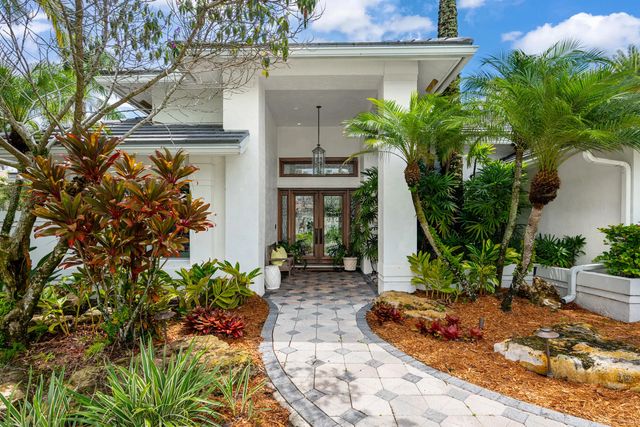
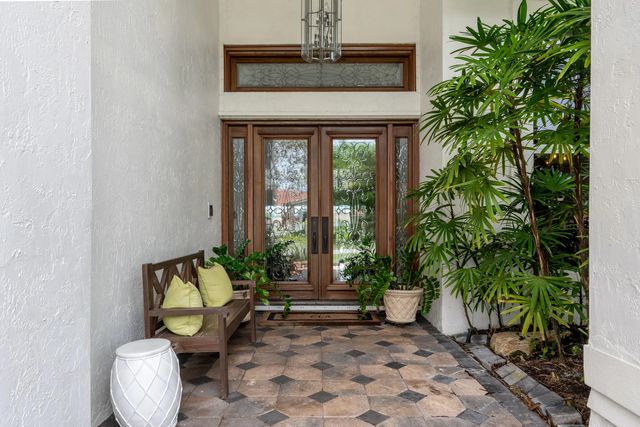
About 2339 Newbury Drive
You will love the inviting floor plan of this beautiful 4 bedroom, 3 full-bath home, designed with both everyday living and entertaining in mind. Wood flooring flows throughout the entire home. The spacious kitchen opens to a large family room featuring vaulted ceilings accented by pecky cypress beams. The layout provides plenty of room to gather, with three oversized sliding glass doors creating a seamless connection from the living and family rooms to the screened pool and patio area - perfect for enjoying Florida's indoor-outdoor lifestyle. The home is equipped with all impact windows and sliding glass doors. With generous living spaces, distinctive architectural details, and a wonderful layout, this home offers the perfect combination of character, comfort and Florida living.
Features of 2339 Newbury Drive
| MLS® # | B26075021 |
|---|---|
| USD | $1,195,000 |
| CAD | $1,656,210 |
| CNY | 元8,016,419 |
| EUR | €1,029,994 |
| GBP | £883,288 |
| RUB | ₽100,562,716 |
| HOA Fees | $875 |
| Bedrooms | 4 |
| Bathrooms | 3.00 |
| Full Baths | 3 |
| Square Footage | Public Records |
| Acres | 0.34 |
| Year Built | 1990 |
| Type | Residential |
| Sub-Type | Single Family Residence |
| Restrictions | Parking - No Boat, Parking - No Commercial Vehicles, Parking - No RV, Parking - No Trailer, Lease Restrictions |
| Status | Coming Soon |
| HOPA | No Hopa |
| Membership Equity | No |
Community Information
| Address | 2339 Newbury Drive |
|---|---|
| Area | 5520 |
| Subdivision | Polo West Estates |
| Development | Polo West Estates |
| City | Wellington |
| County | Palm Beach |
| State | FL |
| Zip Code | 33414 |
Amenities
| Amenities | Sidewalks, Street Lights, Gated |
|---|---|
| Utilities | Cable Available, Electricity Connected, Water Connected |
| Parking | Driveway, Garage, Attached Garage |
| # of Garages | 2 |
| Is Waterfront | No |
| Has Pool | Yes |
| Pool | Salt Water |
| Pets Allowed | Yes, Pet Restrictions Possible |
| Subdivision Amenities | Sidewalks, Street Lights, Gated |
| Guest House | No |
Interior
| Interior Features | Pantry, Vaulted Ceiling(s), Bedroom Layout - Split |
|---|---|
| Appliances | Electric Water Heater, Cooktop, Dryer, Dishwasher, Microwave, Oven, Refrigerator, Water Heater, Washer, Electric Cooktop |
| Heating | Central |
| Cooling | Central Air, Ceiling Fan(s) |
| Fireplace | Yes |
| Fireplaces | Gas |
| # of Stories | 1 |
| Master Bedroom | Dual Sinks, Separate Shower, Separate Tub |
Exterior
| Exterior Features | Built-in Barbecue, Summer Kitchen |
|---|---|
| Windows | Plantation Shutters, Storm Window(s) |
| Roof | Tile |
| Construction | CBS |
| Front Exposure | Northeast |
School Information
| Elementary | New Horizons |
|---|---|
| Middle | Polo Park |
| High | Wellington |
Additional Information
| Date Listed | September 11th, 2026 |
|---|---|
| Days on Market | 2 |
| Zoning | WELL_PUD (city) |
| Foreclosure | No |
| Short Sale | No |
| RE / Bank Owned | No |
| HOA Fees | 875 |
| HOA Fees Freq. | Quarterly |
| Parcel ID | 73414409030000100 |
Listing Details
| Office | RE/MAX Prestige Realty/Wellington |
|---|---|
| cyndiking.realtor@gmail.com |