
About 13025 Addilyn Court
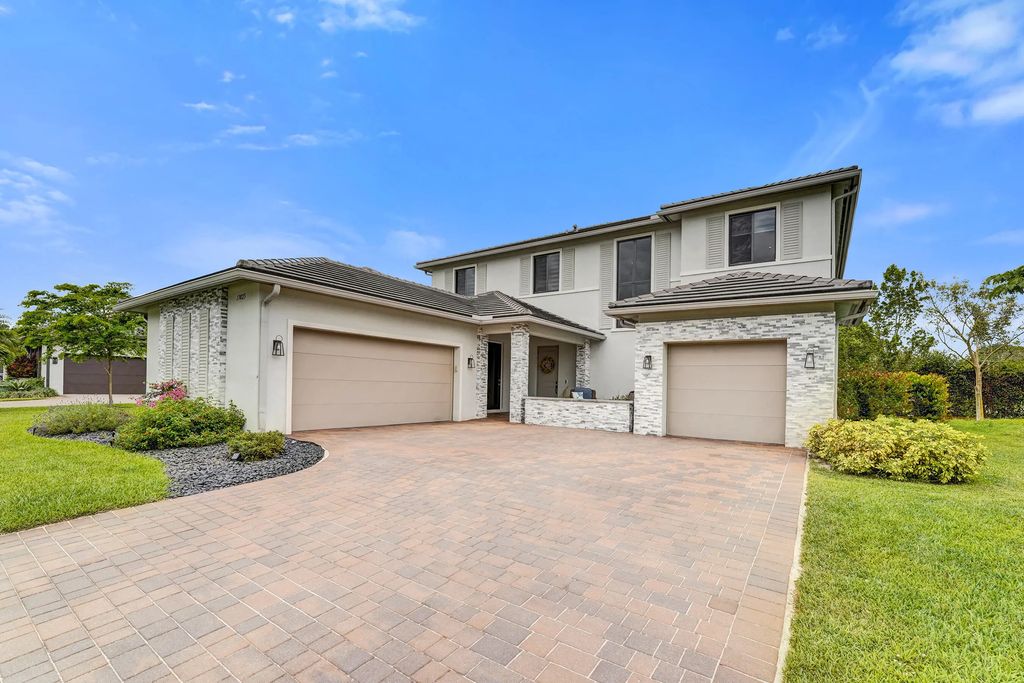
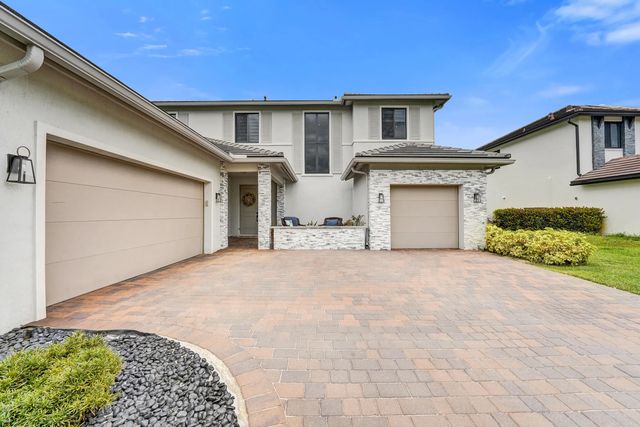
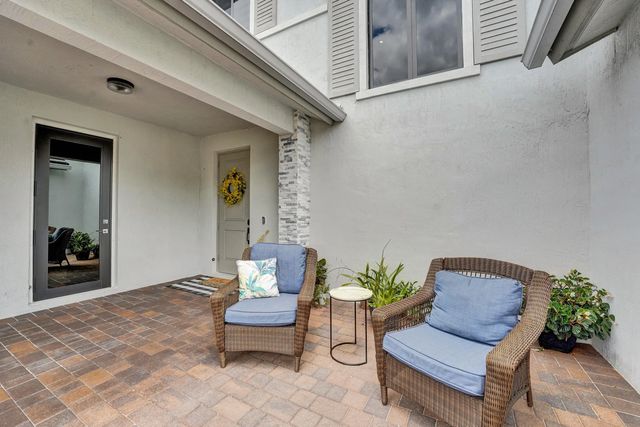
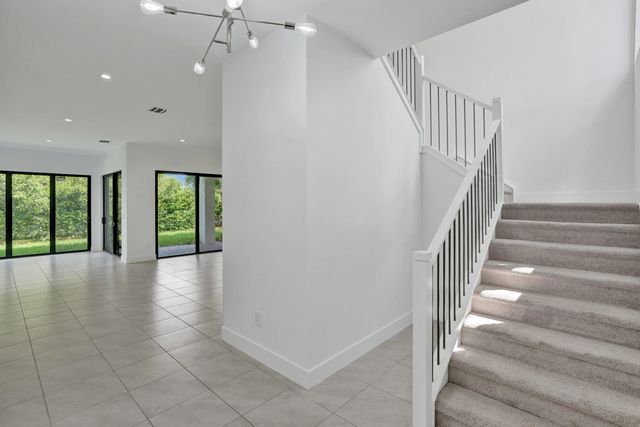
Welcome to this newer, spacious luxury home offering a true 6 bed/5 bath layout plus an in-law suite & a show-stopping floor-to-ceiling glass office. Enjoy modern living w/full impact windows & doors, high ceilings & an open layout featuring triple-panel sliders that fill the home w/natural light. 2 bedrooms, 2 full bathrooms + the glass office are on the first floor. The oversized primary suite features a spa-like bath w/massive shower, freestanding tub & a huge custom walk-in closet w/island + lighting. Well appointed kitchen w/quartz countertops & a large walk-in pantry. Freshly painted, it also features a 3-car garage w/room for all your toys & a private yard w/room for a pool. Boutique community of only 16 homes w/low HOA in prime Davie near top schools & 595. Reach out to see it!
Features of 13025 Addilyn Court
| MLS® # | B26075049 |
|---|---|
| USD | $1,590,000 |
| CAD | $2,203,661 |
| CNY | 元10,666,197 |
| EUR | €1,370,453 |
| GBP | £1,175,253 |
| RUB | ₽133,803,111 |
| HOA Fees | $215 |
| Bedrooms | 6 |
| Bathrooms | 5.00 |
| Full Baths | 5 |
| Square Footage | Public Records |
| Acres | 0.24 |
| Year Built | 2022 |
| Type | Residential |
| Sub-Type | Single Family Residence |
| Restrictions | Buyer Approval Required |
| Style | Split Level |
| Status | New |
| HOPA | No Hopa |
| Membership Equity | No |
Community Information
| Address | 13025 Addilyn Court |
|---|---|
| Area | 3880 |
| Subdivision | ADDILYN - Kingfisher Estates |
| Development | Kingfisher Estates |
| City | Davie |
| County | Broward |
| State | FL |
| Zip Code | 33325 |
Amenities
| Amenities | Sidewalks, Street Lights |
|---|---|
| Utilities | Cable Connected, Electricity Connected, Sewer Connected, Water Connected |
| Parking Spaces | 5 |
| Parking | Covered, Driveway, Garage Door Opener, Garage, Attached Garage |
| # of Garages | 3 |
| Is Waterfront | No |
| Has Pool | No |
| Pets Allowed | Yes, Number Limit |
| Subdivision Amenities | Sidewalks, Street Lights |
| Guest House | No |
Interior
| Interior Features | Entrance Foyer, High Ceilings, Kitchen Island, Pantry, Vaulted Ceiling(s), Walk-In Closet(s), Bedroom Layout - Three Way Split, Closet Cabinetry, Roman Tub, Cabana Bath |
|---|---|
| Appliances | Water Purifier Owned, Cooktop, Dryer, Disposal, Dishwasher, Microwave, Oven, Refrigerator, Water Purifier, Washer, Electric Cooktop |
| Heating | Central |
| Cooling | Central Air, Ceiling Fan(s) |
| Fireplace | No |
| # of Stories | 2 |
| Stories | Two |
| Master Bedroom | Dual Sinks, Master Bdrm - Upstairs, Separate Tub |
Exterior
| Lot Description | Room for Pool |
|---|---|
| Windows | Storm Window(s) |
| Roof | Tile |
| Construction | CBS |
| Front Exposure | South |
School Information
| Elementary | Flamingo (Broward) |
|---|---|
| Middle | Indian Ridge |
| High | Western |
Additional Information
| Date Listed | September 11th, 2026 |
|---|---|
| Days on Market | 2 |
| Zoning | R-5 |
| Foreclosure | No |
| Short Sale | No |
| RE / Bank Owned | No |
| HOA Fees | 215 |
| HOA Fees Freq. | Monthly |
| Parcel ID | 504011300150 |
Listing Details
| Office | Compass Florida, LLC |
|---|---|
| angela.canete@compass.com |