
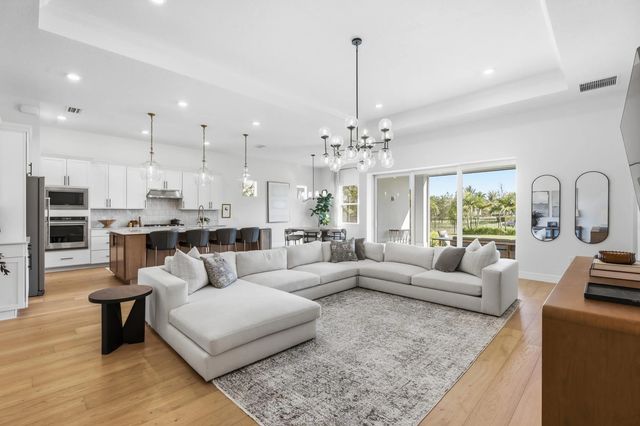
About 10888 Stellar Circle
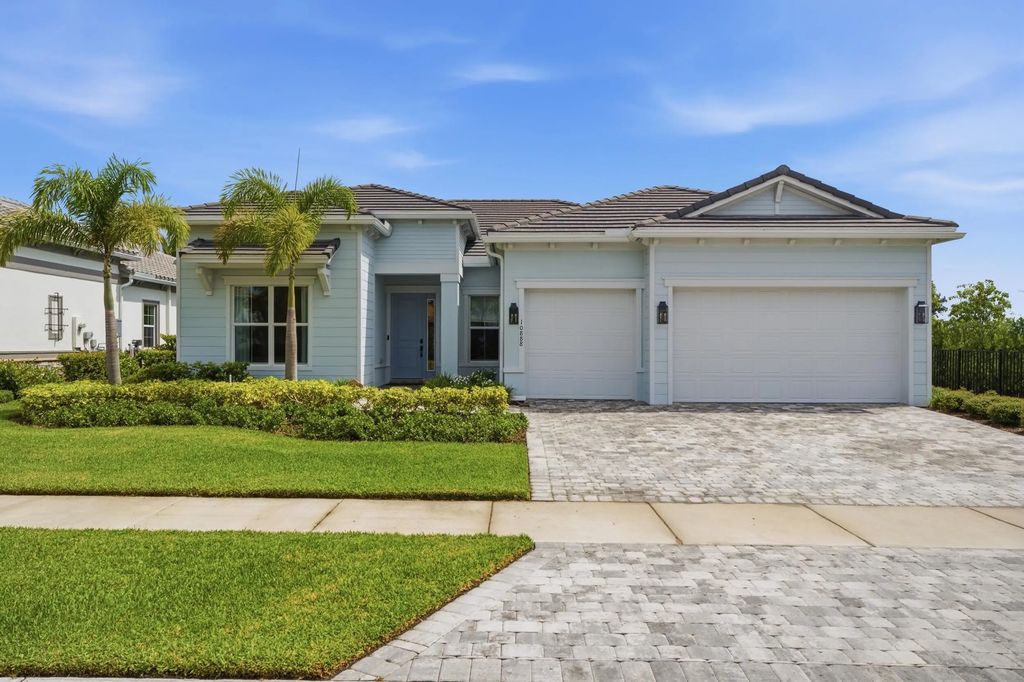
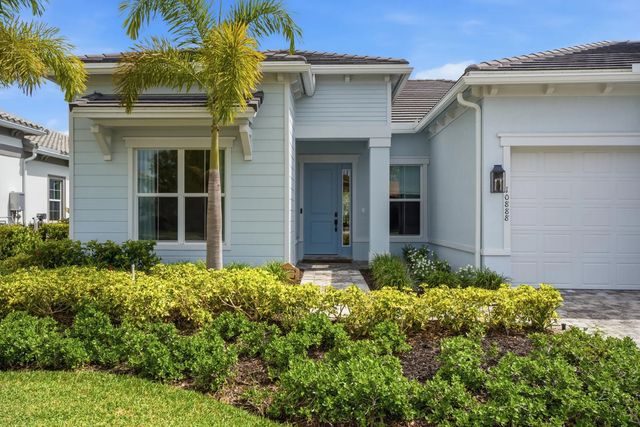
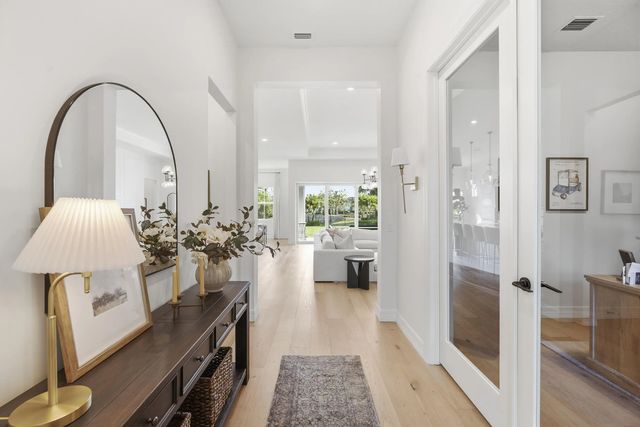
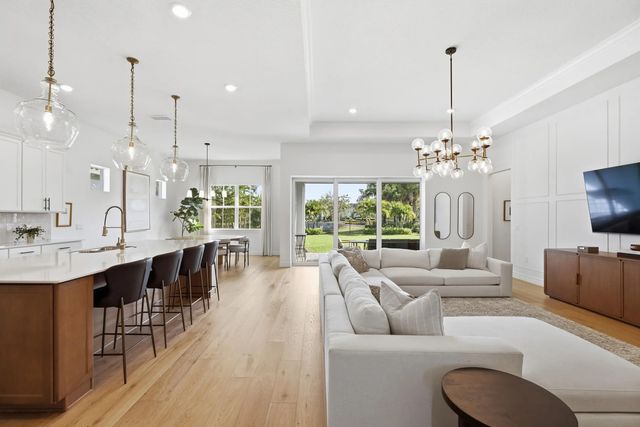
Built in 2024 and extensively upgraded, this 3 bedroom, 3 bath home offers 2,478 sq ft under air, a 3 car garage, corner lot and peaceful lake views. Designer finishes include European white oak floors, Zellige kitchen backsplash, Brazilian cement tile baths, custom closets, window treatments and elegant lighting throughout. The custom finished pantry and laundry room are standout spaces with exceptional attention to detail and functionality. Additional features include KitchenAid appliances, an office with oversized glass French doors and a retractable screened rear porch. Clubhouse approximately one mile away with Publix, dining and shopping nearby.
Features of 10888 Stellar Circle
| MLS® # | B26075176 |
|---|---|
| USD | $1,095,000 |
| CAD | $1,519,137 |
| CNY | 元7,343,727 |
| EUR | €942,822 |
| GBP | £809,332 |
| RUB | ₽92,118,846 |
| HOA Fees | $335 |
| Bedrooms | 3 |
| Bathrooms | 3.00 |
| Full Baths | 3 |
| Square Footage | Builder |
| Acres | 0.26 |
| Year Built | 2024 |
| Type | Residential |
| Sub-Type | Single Family Residence |
| Restrictions | Buyer Approval Required |
| Style | Ranch |
| Status | New |
| HOPA | No Hopa |
| Membership Equity | No |
Community Information
| Address | 10888 Stellar Circle |
|---|---|
| Area | 5550 |
| Subdivision | AVENIR SITE PLAN 3 POD 8 |
| Development | Avondale at Avenir |
| City | Palm Beach Gardens |
| County | Palm Beach |
| State | FL |
| Zip Code | 33412 |
Amenities
| Amenities | Clubhouse, Fitness Center, Park, Playground, Pool, Community Room, Pickleball Court(s), Putting Green, Street Lights |
|---|---|
| Utilities | Cable Available, Natural Gas Available, Sewer Available, Water Available |
| Parking | Driveway, Garage Door Opener, Garage, Attached Garage, Attached |
| # of Garages | 3 |
| View | Lake, Pond |
| Is Waterfront | Yes |
| Waterfront | Lake Front |
| Has Pool | No |
| Pets Allowed | Yes, No Restrictions |
| Unit | Corner/End Unit |
| Subdivision Amenities | Clubhouse, Fitness Center, Park, Playground, Pool, Community Room, Pickleball Court(s), Putting Green, Street Lights |
| Security | Security System, Gated - No Guard |
| Guest House | No |
Interior
| Interior Features | Entrance Foyer, Kitchen Island, Pantry, Walk-In Closet(s), Bedroom Layout - Split, Closet Cabinetry, Custom Mirrors |
|---|---|
| Appliances | Gas Water Heater, Cooktop, Dryer, Disposal, Dishwasher, Free-Standing Freezer, Ice Maker, Microwave, Oven, Refrigerator, Water Heater, Washer, Gas Cooktop |
| Heating | Central |
| Cooling | Central Air |
| Fireplace | No |
| # of Stories | 1 |
| Stories | One |
| Master Bedroom | Dual Sinks, Master Bdrm - Ground, Separate Shower |
Exterior
| Exterior Features | Barbecue |
|---|---|
| Lot Description | Corner Lot, Room for Pool |
| Roof | Concrete, Tile |
| Construction | Concrete, Stucco, CBS |
| Front Exposure | West |
School Information
| Elementary | Pierce Hammock |
|---|---|
| Middle | Osceola Creek |
| High | Palm Beach Gardens |
Additional Information
| Date Listed | September 11th, 2026 |
|---|---|
| Days on Market | 1 |
| Zoning | PDA (city) |
| Foreclosure | No |
| Short Sale | No |
| RE / Bank Owned | No |
| HOA Fees | 335 |
| HOA Fees Freq. | Monthly |
| Parcel ID | 52414210020000420 |
Listing Details
| Office | One Sotheby's Intl. Realty |
|---|---|
| chad@chadgatesre.com |