
About 10980 S Ocean Drive #312
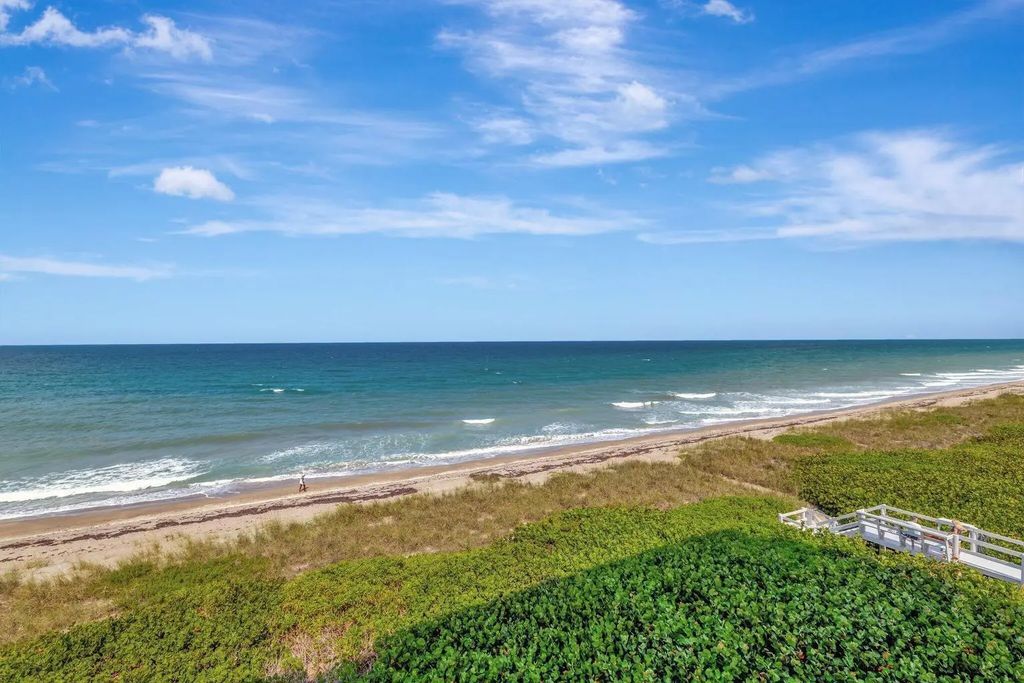
JUST LISTED — PHOTOS COMING SOON! Welcome to Ocean Dunes and island living at 10980 S Ocean Drive #312 in Jensen Beach. This 2-bedroom, 2-bath oceanfront condo offers 1,228 square feet of comfortable coastal living with direct ocean views and beautiful river views from the kitchen. Enjoy beach access, a heated community pool, tennis courts, clubhouse and game room, elevator access, and the convenience of an in-unit laundry room. Ideally located on Hutchinson Island with convenient access to dining, shopping, entertainment and everything the Treasure Coast has to offer. **Seller is motivated — bring your offers!** Don't miss the opportunity to make this oceanfront condo yours. More photos and details coming soon!
Features of 10980 S Ocean Drive #312
| MLS® # | B26075200 |
|---|---|
| USD | $400,000 |
| CAD | $557,432 |
| CNY | 元2,683,760 |
| EUR | €346,646 |
| GBP | £297,307 |
| RUB | ₽33,730,160 |
| HOA Fees | $900 |
| Bedrooms | 2 |
| Bathrooms | 2.00 |
| Full Baths | 2 |
| Square Footage | Appraiser |
| Year Built | 1982 |
| Type | Residential |
| Sub-Type | Condominium |
| Restrictions | Buyer Approval Required, Parking - No RV, Parking - No Truck |
| Style | Colonial |
| Unit Floor | 3 |
| Status | New |
| HOPA | No Hopa |
| Membership Equity | No |
Community Information
| Address | 10980 S Ocean Drive #312 |
|---|---|
| Area | 7015 |
| Subdivision | OCEAN DUNES CONDOMINIUM |
| City | Jensen Beach |
| County | St. Lucie |
| State | FL |
| Zip Code | 34957 |
Amenities
| Amenities | Beach Access, Clubhouse, Car Wash Area, Elevator(s), Tennis Court(s), Heated Pool, Recreation Facilities |
|---|---|
| Utilities | Cable Available, Electricity Available, Sewer Available, Water Connected |
| Parking | Guest, Open |
| View | Ocean, River |
| Is Waterfront | Yes |
| Waterfront | Deeded Beach Access, Ocean Access, Directly on Sand, Ocean Front |
| Has Pool | No |
| Pets Allowed | Yes, Cats OK, Dogs OK, Number Limit, Size Limit, Pet Restrictions Possible |
| Subdivision Amenities | Beach Access, Clubhouse, Car Wash Area, Elevator(s), Tennis Court(s), Heated Pool, Recreation Facilities |
| Guest House | No |
Interior
| Interior Features | Built-in Features, Entrance Foyer, Pantry, Walk-In Closet(s), Closet Cabinetry |
|---|---|
| Appliances | Electric Water Heater, Dryer, Dishwasher, Electric Range, Microwave, Refrigerator, Water Heater, Washer |
| Heating | Central, Electric |
| Cooling | Central Air, Ceiling Fan(s) |
| Fireplace | No |
| # of Stories | 1 |
| Stories | One |
| Master Bedroom | Master Bdrm - Ground, Bedroom On Entry Level |
Exterior
| Roof | Flat |
|---|---|
| Construction | Block, Concrete, Stucco |
| Front Exposure | West |
Additional Information
| Date Listed | September 11th, 2026 |
|---|---|
| Days on Market | 5 |
| Zoning | R-3 |
| Foreclosure | No |
| Short Sale | No |
| RE / Bank Owned | No |
| HOA Fees | 900 |
| HOA Fees Freq. | Monthly |
| Parcel ID | 451270200090002 |
Listing Details
| Office | Coldwell Banker Realty |
|---|---|
| nancy.taylor@cbrealty.com |