
About 12343 Sw Misty Meadow Lane
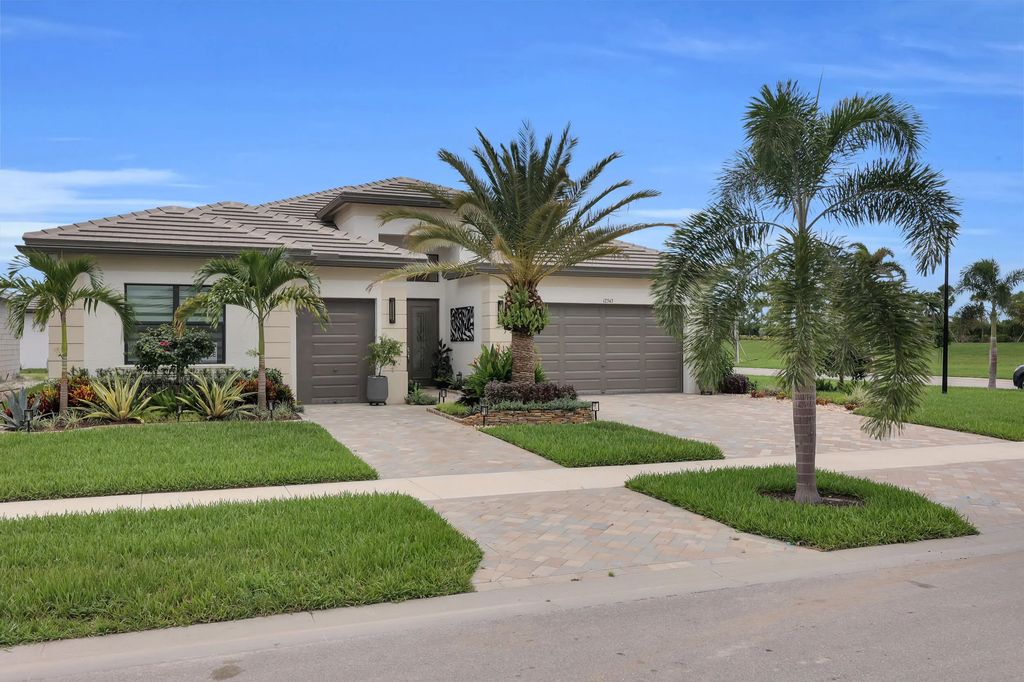
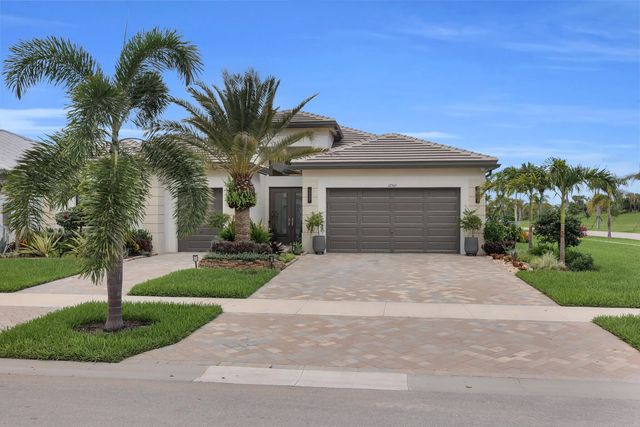
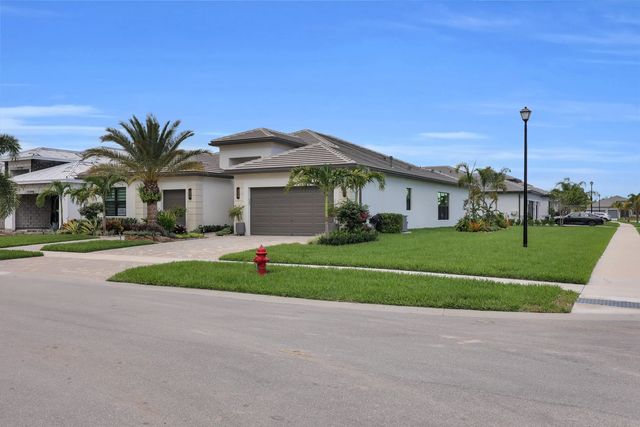
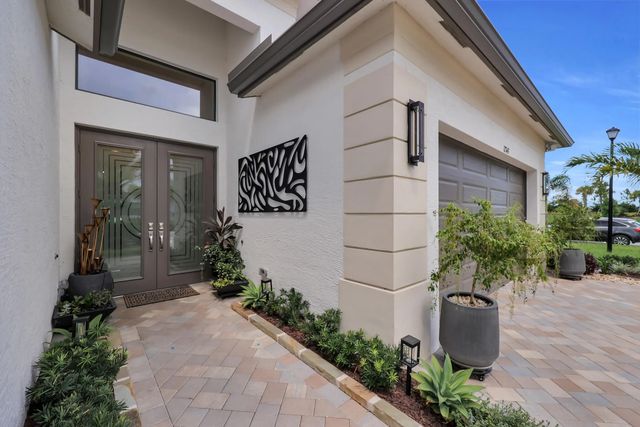
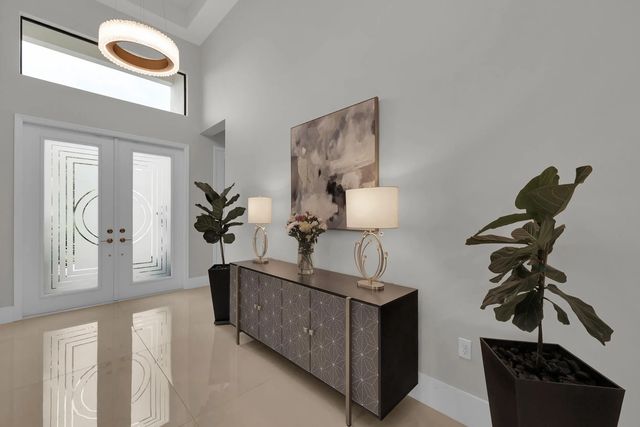
Welcome to this 2025-built Bianca model in Valencia Parc at Riverland, where sophisticated finishes, thoughtful customization, and a beautiful lake view come together in one of the community's sought-after Vintage Collection homes. The Bianca offers an impressive layout with 3 bedrooms, a private office, 4 full bathrooms, a 2-car garage, and a separate golf cart garage, providing plenty of space for everyday living, guests, and entertaining. The kitchen is a true standout, featuring Taj Mahal quartzite countertops and backsplash, stacked wood cabinetry with upper and under-cabinet lighting, an oversized island, and extensive built-in storage with pullout shelving. A Wolf five-burner cooktop elevates the appliance package, while the extended custom pantry adds exceptional storage and organization. Throughout the home, 48" x 48" Italian polished porcelain tile and 7-inch modern baseboards create a clean, contemporary look. Designer lighting from the Visual Comfort Modern Collection and Modern Forms adds another layer of style, along with ceiling fans throughout. Each bedroom features a professionally designed custom closet, while the dedicated office is enhanced with custom built-ins for a polished and functional workspace. The attention to detail continues into the garage with epoxy flooring, custom cabinetry, and granite countertops, creating valuable additional storage and workspace. Professionally designed landscaping enhances the exterior, while the lake view provides a beautiful backdrop to the home and its outdoor setting. Living in Valencia Parc at Riverland means experiencing an extraordinary 55+ lifestyle where recreation, wellness, and an active social atmosphere are part of everyday life. Riverland's impressive 24-acre Sports & Racquet Club features more than 80 outdoor sports courts for pickleball, tennis, and bocce, while the spectacular 51,000-square-foot Wellness & Fitness Center offers an incredible setting for fitness, wellness, and recreation. Nearly new, extensively upgraded, and overlooking the lake, this Bianca offers the opportunity to skip the building process and begin enjoying everything Valencia Parc and Riverland have to offer—where every day feels like a luxury resort getaway.
Open Houses
| Sun, Sep 13th | 1:00pm - 4:00pm |
|---|
Features of 12343 Sw Misty Meadow Lane
| MLS® # | B26075213 |
|---|---|
| USD | $875,000 |
| CAD | $1,213,923 |
| CNY | 元5,868,275 |
| EUR | €753,397 |
| GBP | £646,727 |
| RUB | ₽73,610,950 |
| HOA Fees | $394 |
| Bedrooms | 3 |
| Bathrooms | 4.00 |
| Full Baths | 4 |
| Square Footage | Public Records |
| Acres | 0.26 |
| Year Built | 2025 |
| Type | Residential |
| Sub-Type | Single Family Residence |
| Restrictions | Buyer Approval Required |
| Style | Traditional |
| Status | New |
| HOPA | Yes |
| Membership Equity | No |
Community Information
| Address | 12343 Sw Misty Meadow Lane |
|---|---|
| Area | 7800 |
| Subdivision | Valencia Parc |
| Development | Riverland |
| City | Port St. Lucie |
| County | St. Lucie |
| State | FL |
| Zip Code | 34987 |
Amenities
| Amenities | Basketball Court, Billiard Room, Clubhouse, Dog Park, Fitness Center, Game Room, Indoor Pool, Jogging Path, Management, Picnic Area, Spa/Hot Tub, Tennis Court(s), Manager On Site, Bar, Baseball/Softball Field, Bocce Ball, Cafe/Restaurant, Heated Pool, Hobby Room, Kitchen Facilities, Pickleball Court(s), Sidewalks, Soccer Field, Street Lights, Gated, Security, Recreation Facilities |
|---|---|
| Utilities | Electricity Connected, Natural Gas Connected, Sewer Connected, Water Connected |
| Parking Spaces | 3 |
| Parking | Garage Door Opener, Paver Block, Garage, Attached Garage, Golf Cart Parking |
| # of Garages | 2 |
| Is Waterfront | Yes |
| Waterfront | None |
| Has Pool | No |
| Pets Allowed | Yes, Call |
| Subdivision Amenities | Basketball Court, Billiard Room, Clubhouse, Dog Park, Fitness Center, Game Room, Indoor Pool, Jogging Path, Management, Picnic Area, Spa/Hot Tub, Tennis Court(s), Manager On Site, Bar, Baseball/Softball Field, Bocce Ball, Cafe/Restaurant, Heated Pool, Hobby Room, Kitchen Facilities, Pickleball Court(s), Sidewalks, Soccer Field, Street Lights, Gated, Security, Recreation Facilities |
| Security | Security Lights, Security Gate |
| Guest House | No |
Interior
| Interior Features | Built-in Features, Entrance Foyer, High Ceilings, Kitchen Island, Pantry, Walk-In Closet(s), Bedroom Layout - Split |
|---|---|
| Appliances | Gas Water Heater, Cooktop, Dryer, Disposal, Dishwasher, Microwave, Oven, Refrigerator, Water Heater, Washer, Gas Cooktop, Wine Refrigerator |
| Heating | Central |
| Cooling | Central Air, Ceiling Fan(s) |
| Fireplace | No |
| # of Stories | 1 |
| Stories | One |
| Master Bedroom | Dual Sinks, Master Bdrm - Ground, Separate Shower |
Exterior
| Exterior Features | Lighting, Custom Lighting |
|---|---|
| Windows | Storm Window(s) |
| Roof | Tile |
| Construction | Concrete Block - With Stucco |
| Front Exposure | South |
Additional Information
| Date Listed | September 11th, 2026 |
|---|---|
| Days on Market | 1 |
| Zoning | Master Pla |
| Foreclosure | No |
| Short Sale | No |
| RE / Bank Owned | No |
| HOA Fees | 394 |
| HOA Fees Freq. | Monthly |
| Parcel ID | 432050501150004 |
Listing Details
| Office | RE/MAX Gold |
|---|---|
| kateward772@gmail.com |