
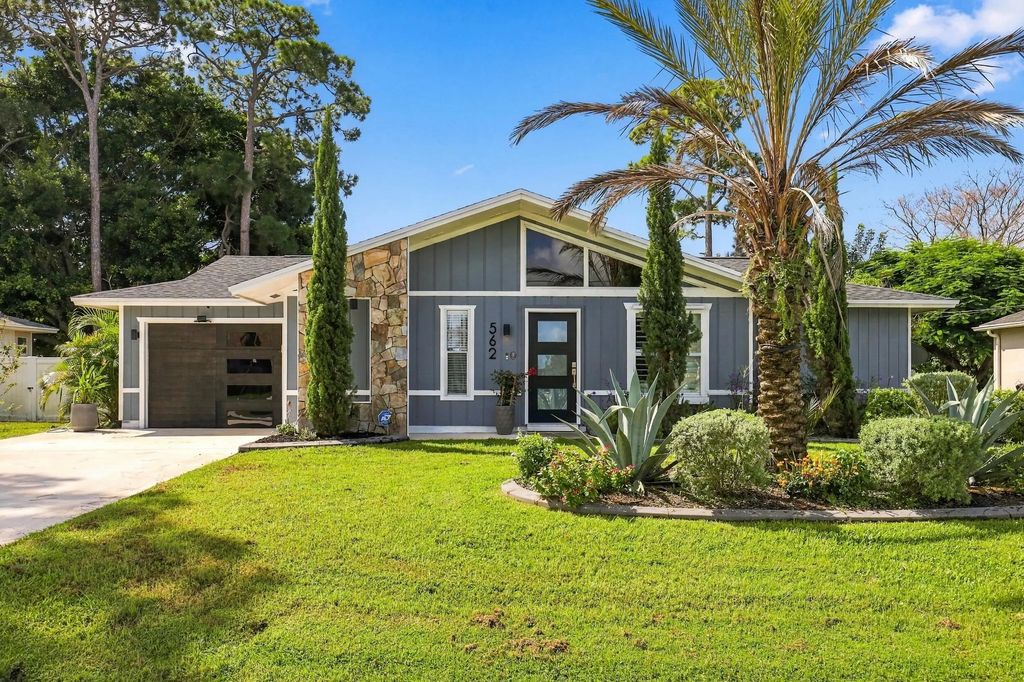
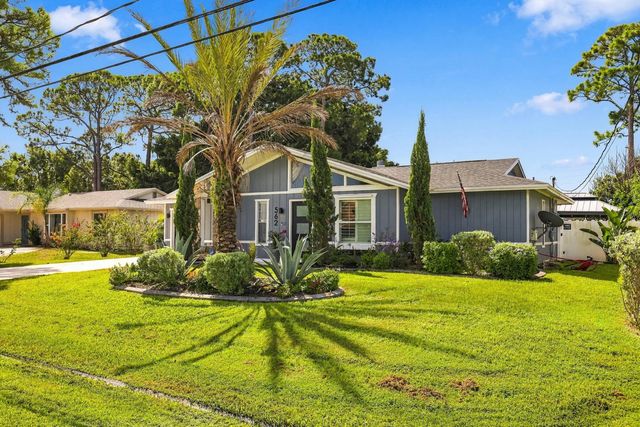
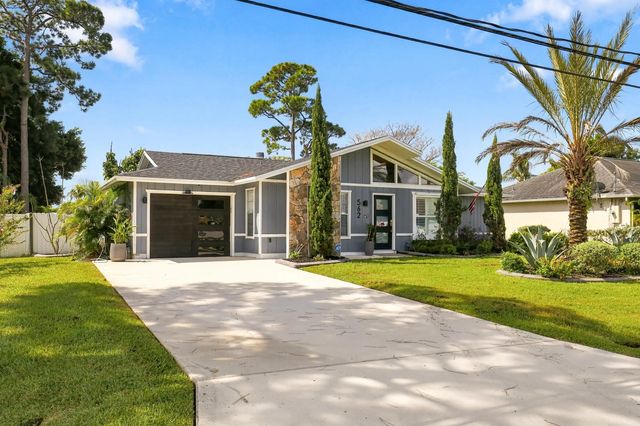
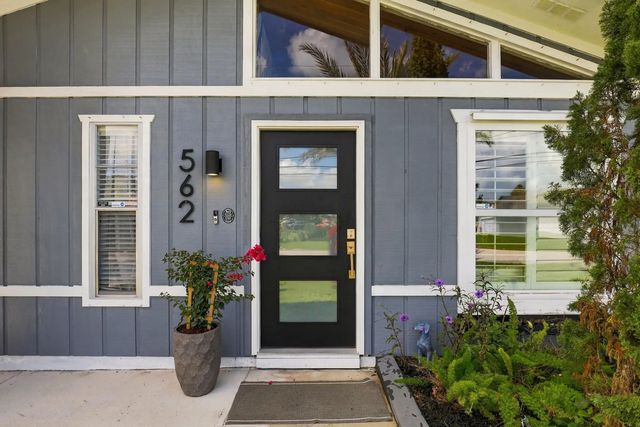
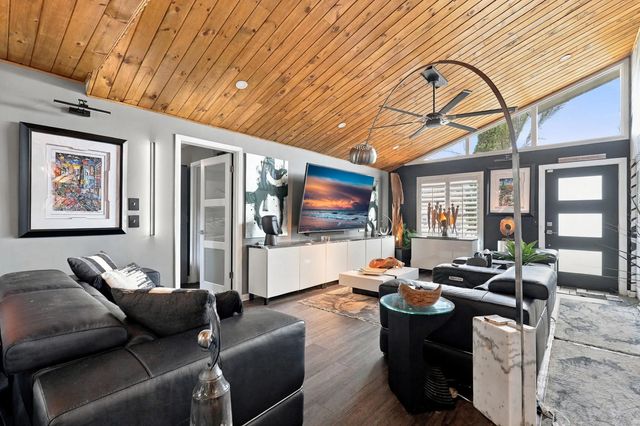
About 562 Sw Eyerly Avenue
This is not your everyday renovation. Gorgeous 3 bed, 2 bath, pool home, with a whole lot of WOW factor! Close to $200k in Improvements has been done to this home in the last 3 years. Custom open concept, eat in kitchen w/ quartz counters, Samsung appliances, huge work spaces & new cabinets. Both bathrooms remodeled with high end fixtures. Vaulted Custom ceilings & wall finishes throughout Multiple areas to entertain & relax! One car garage & Laundry room w/ storage. Fabulous new vinyl flooring and lighting throughout. UNWIND & enjoy this private backyard oasis BOASTS a remodeled pool (new heater), waterfall, screened lanai & storage shed. Updated Roof 2023, WH 2020 & AC 2019. Central Port St Lucie location, close to shopping, Dining, Turnpike and neighborhood park. Close to schools, park, shopping, restaurants, hospital & highways. The Treasure Coast has beautiful waterways for boating, fishing & beaches.
Features of 562 Sw Eyerly Avenue
| MLS® # | B26075247 |
|---|---|
| USD | $475,000 |
| CAD | $658,326 |
| CNY | 元3,186,443 |
| EUR | €409,412 |
| GBP | £351,098 |
| RUB | ₽39,972,628 |
| Bedrooms | 3 |
| Bathrooms | 2.00 |
| Full Baths | 2 |
| Square Footage | Public Records |
| Acres | 0.23 |
| Year Built | 1983 |
| Type | Residential |
| Sub-Type | Single Family Residence |
| Restrictions | Lease Restrictions |
| Style | Mid-Century Modern |
| Status | New |
| HOPA | No Hopa |
| Membership Equity | No |
Community Information
| Address | 562 Sw Eyerly Avenue |
|---|---|
| Area | 7270 |
| Subdivision | PORT ST LUCIE SECTION 4 |
| City | Port St. Lucie |
| County | St. Lucie |
| State | FL |
| Zip Code | 34983 |
Amenities
| Utilities | Cable Available, Electricity Connected, Sewer Connected, Water Available |
|---|---|
| Parking Spaces | 4 |
| Parking | Concrete, Driveway, Garage, Attached Garage |
| # of Garages | 1 |
| View | Pool |
| Is Waterfront | No |
| Has Pool | Yes |
| Pool | Electric Heat, Heated, In Ground, Waterfall |
| Pets Allowed | Yes, Number Limit |
| Security | Security System Owned |
| Guest House | No |
Interior
| Interior Features | Kitchen Island, Pantry, Vaulted Ceiling(s), Walk-In Closet(s), Bedroom Layout - Split |
|---|---|
| Appliances | Electric Water Heater, Dryer, Dishwasher, Electric Range, Microwave, Oven, Refrigerator, Vented Exhaust Fan, Water Heater, Washer |
| Heating | Central, Electric |
| Cooling | Central Air, Electric |
| Fireplace | Yes |
| Fireplaces | Electric |
| # of Stories | 1 |
| Stories | One |
| Master Bedroom | Bidet, Dual Sinks, Master Bdrm - Ground, Separate Shower |
Exterior
| Exterior Features | Storage |
|---|---|
| Windows | Blinds |
| Roof | Shingle |
| Construction | Wood Siding, Wood Frame |
| Front Exposure | North |
School Information
| Elementary | Floresta |
|---|---|
| Middle | Southern Oaks |
| High | St. Lucie West Centennial |
Additional Information
| Date Listed | September 11th, 2026 |
|---|---|
| Days on Market | 2 |
| Zoning | Residential |
| Foreclosure | No |
| Short Sale | No |
| RE / Bank Owned | No |
| Parcel ID | 342051508840000 |
Listing Details
| Office | Keller Williams Realty of PSL |
|---|---|
| agolfp@aol.com |