
About 5288 Jasper Square
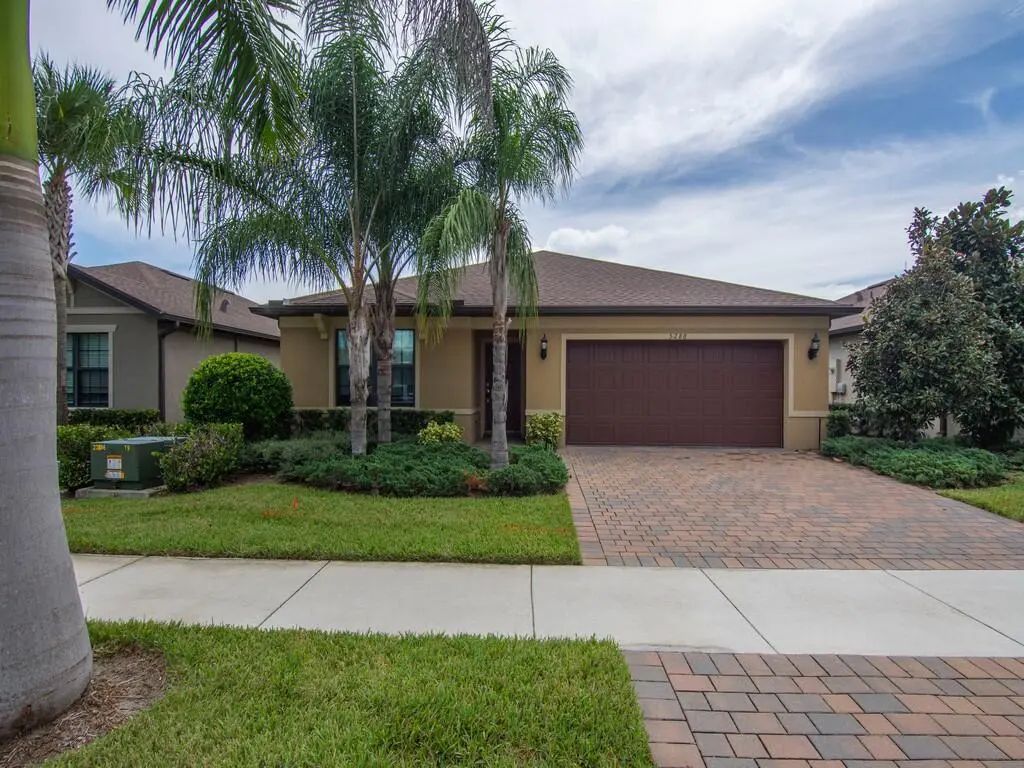
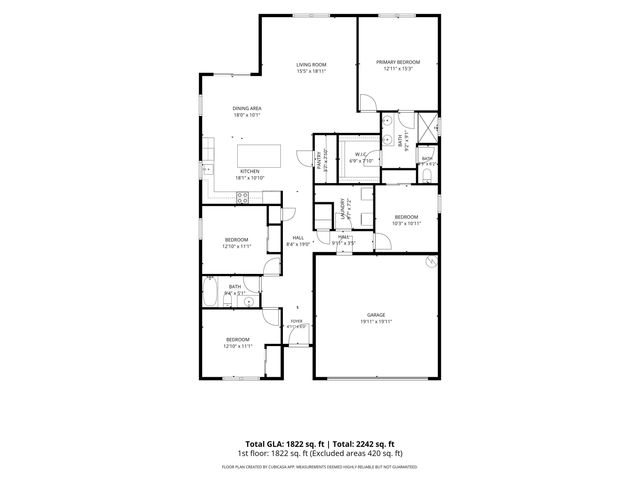
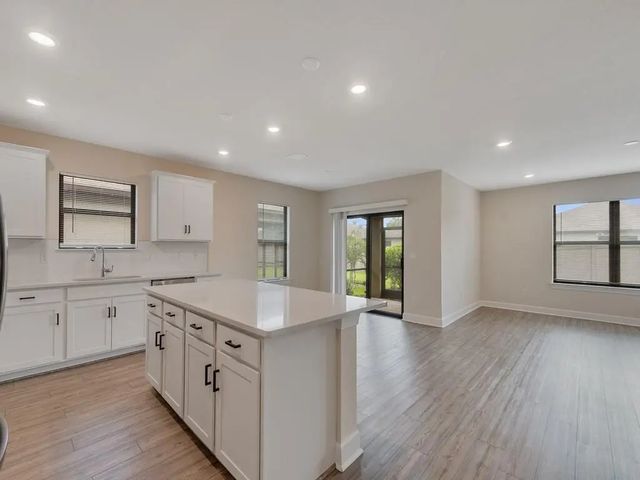
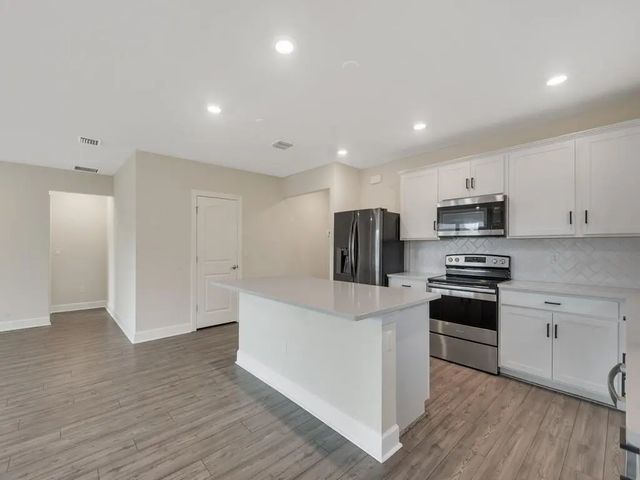
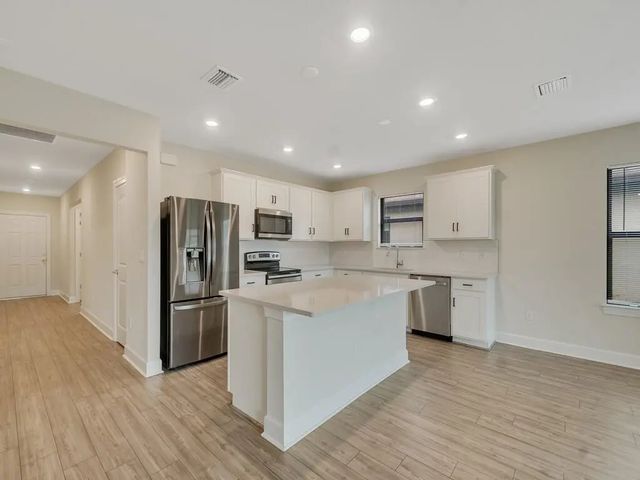
Move-in ready 2022, this beautifully maintained 4-bed, 2-bath CBS home is located in Magnolia Court at Waterway Village. The home features a bright open-concept floor plan designed for comfortable everyday living and entertaining. The spacious kitchen showcases white shaker cabinetS, quartz countertops, stainless steel appliances, a large center island with breakfast seating, and an oversized walk-in pantry. The private primary suite features a generous walk-in closet, dual-sink vanity and oversized glass-enclosed shower. Additional highlights include impact windows LVP flooring throughout the main living areas, interior laundry room, attached 2-car garage, brick-paver driveway and a screened covered lanai. Enjoy newer construction without the wait, conveniently located near shopping, din
Features of 5288 Jasper Square
| MLS® # | B26075276 |
|---|---|
| USD | $434,900 |
| CAD | $605,089 |
| CNY | 元2,920,919 |
| EUR | €376,770 |
| GBP | £322,436 |
| RUB | ₽36,629,453 |
| HOA Fees | $926 |
| Bedrooms | 4 |
| Bathrooms | 2.00 |
| Full Baths | 2 |
| Square Footage | Public Records |
| Acres | 0.13 |
| Year Built | 2022 |
| Type | Residential |
| Sub-Type | Single Family Residence |
| Restrictions | Buyer Approval Required, Parking - No Commercial Vehicles, Parking - No Truck, Lease Restrictions |
| Style | Ranch |
| Status | New |
| HOPA | No Hopa |
| Membership Equity | No |
Community Information
| Address | 5288 Jasper Square |
|---|---|
| Area | 6331 - County Central (IR) |
| Subdivision | MAGNOLIA COURT AT WATERWAY VILLAGE |
| City | Vero Beach |
| County | Indian River |
| State | FL |
| Zip Code | 32967 |
Amenities
| Amenities | Bocce Ball, Maintained Community, Pickleball Court(s) |
|---|---|
| Utilities | Electricity Connected, Sewer Connected, Water Connected |
| Parking Spaces | 2 |
| Parking | Driveway, Garage Door Opener, Garage, Attached Garage, Attached |
| # of Garages | 2 |
| View | Other |
| Is Waterfront | No |
| Has Pool | No |
| Pets Allowed | Yes, Pet Restrictions Possible |
| Subdivision Amenities | Bocce Ball, Maintained Community, Pickleball Court(s) |
| Security | Smoke Detector(s) |
| Guest House | No |
Interior
| Interior Features | Kitchen Island, Pantry, Walk-In Closet(s), Bedroom Layout - Split |
|---|---|
| Appliances | Dryer, Disposal, Dishwasher, Electric Range, Ice Maker, Microwave, Refrigerator, Washer, Range |
| Heating | Central |
| Cooling | Central Air, Ceiling Fan(s) |
| Fireplace | No |
| # of Stories | 1 |
| Stories | One |
| Master Bedroom | Other, Bedroom On Entry Level |
Exterior
| Exterior Features | None |
|---|---|
| Roof | Shingle |
| Construction | Stucco, CBS |
| Front Exposure | West |
School Information
| Elementary | Dodgertown |
|---|---|
| Middle | Storm Grove |
| High | Sebastian River |
Additional Information
| Date Listed | September 11th, 2026 |
|---|---|
| Days on Market | 4 |
| Zoning | PD |
| Foreclosure | No |
| Short Sale | No |
| RE / Bank Owned | Yes |
| HOA Fees | 926.23 |
| HOA Fees Freq. | Quarterly |
| Parcel ID | 323916000110000000500 |
Listing Details
| Office | Pinnacle Real Estate Group |
|---|---|
| Michele@treasurecoastagent.com |