
About 929 Sw Cornelia Avenue
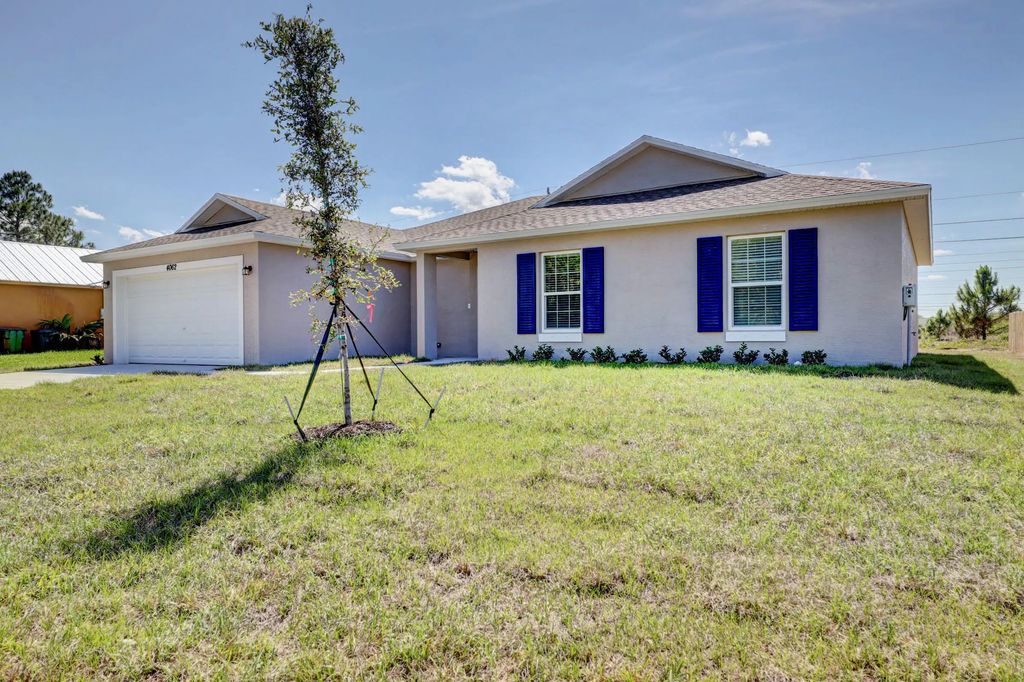
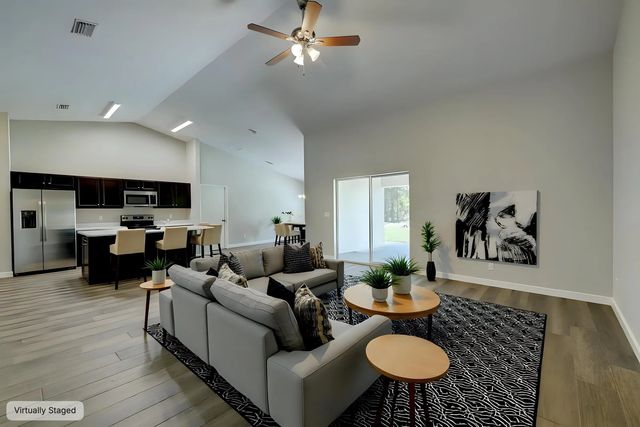
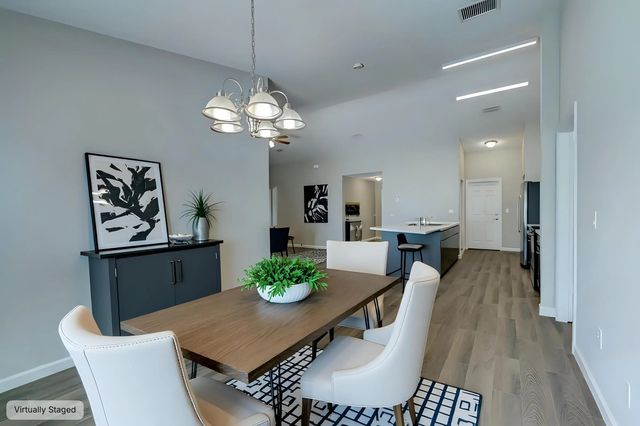
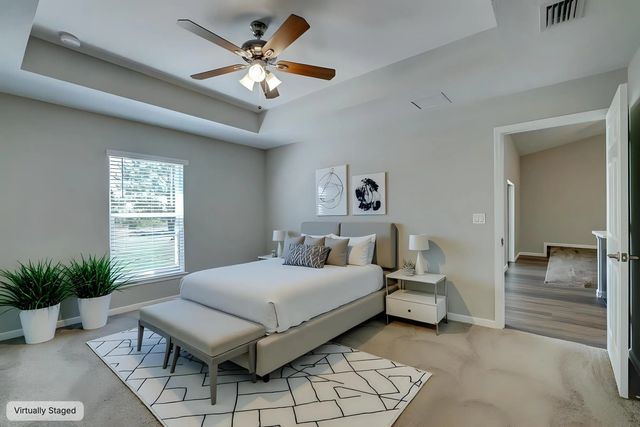
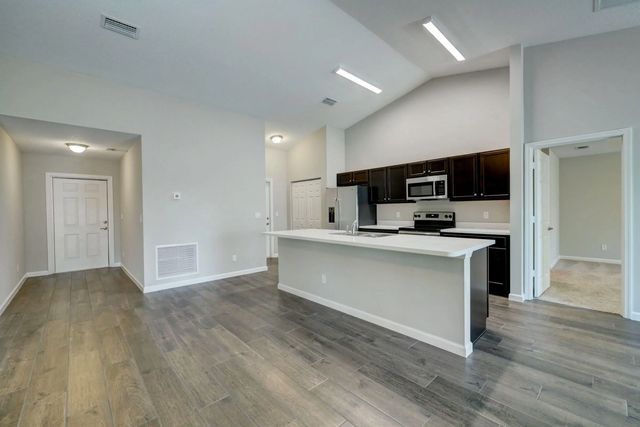
Verona I offers easy Florida living with a smart 4BR/2BA split floor plan, 2-car garage, and 1,915 sq ft of living space (2,547 total sq ft). The open-concept kitchen and great room create a natural hub for everyday life and entertaining, opening directly to a covered back patio—ideal for morning coffee, family dinners, and weekend gatherings. A semi-private dining area sits just off the kitchen for effortless hosting. The private primary suite is set apart from three guest bedrooms. Baths feature raised wood vanities, solid-surface counters, Moen fixtures, and water-saving commodes. The kitchen includes wood cabinetry, Energy Star appliances, ceramic glass cooktop, and pantry. A convenient laundry room is located near the garage entry for added everyday ease.
Features of 929 Sw Cornelia Avenue
| MLS® # | B26075285 |
|---|---|
| USD | $477,900 |
| CAD | $662,346 |
| CNY | 元3,205,897 |
| EUR | €411,912 |
| GBP | £353,241 |
| RUB | ₽40,216,671 |
| Bedrooms | 4 |
| Bathrooms | 2.00 |
| Full Baths | 2 |
| Square Footage | Builder |
| Acres | 0.23 |
| Year Built | 2026 |
| Type | Residential |
| Sub-Type | Single Family Residence |
| Restrictions | No Restrictions |
| Style | Contemporary, Mediterranean |
| Status | New |
| HOPA | No Hopa |
| Membership Equity | No |
Community Information
| Address | 929 Sw Cornelia Avenue |
|---|---|
| Area | 7720 |
| Subdivision | PORT ST LUCIE SECTION 20 |
| City | Port St. Lucie |
| County | St. Lucie |
| State | FL |
| Zip Code | 34953 |
Amenities
| Utilities | Cable Connected, Electricity Connected, Phone Connected, Sewer Connected, Water Connected |
|---|---|
| Parking Spaces | 4 |
| Parking | Garage Door Opener, Garage, Attached Garage |
| # of Garages | 2 |
| View | Garden |
| Is Waterfront | No |
| Waterfront | None |
| Has Pool | No |
| Pets Allowed | Yes, No Restrictions |
| Security | Smoke Detector(s), None |
| Guest House | No |
Interior
| Interior Features | Built-in Features, Entrance Foyer, High Ceilings, Pantry, Walk-In Closet(s), Bedroom Layout - Split |
|---|---|
| Appliances | Electric Water Heater, Dryer, Disposal, Dishwasher, Electric Range, Ice Maker, Microwave, Refrigerator, Water Heater, Washer |
| Heating | Central |
| Cooling | Central Air, Ceiling Fan(s) |
| Fireplace | No |
| # of Stories | 1 |
| Stories | One |
| Master Bedroom | Dual Sinks, Separate Shower |
Exterior
| Windows | Blinds, Single Hung Metal |
|---|---|
| Roof | Composition, Shingle |
| Construction | CBS |
| Front Exposure | South |
School Information
| Elementary | Windmill Point |
|---|---|
| Middle | Manatee Academy K-8 |
| High | Treasure Coast |
Additional Information
| Date Listed | September 11th, 2026 |
|---|---|
| Days on Market | 2 |
| Zoning | RS-2 PSL |
| Foreclosure | No |
| Short Sale | No |
| RE / Bank Owned | No |
| Parcel ID | 342057503320002 |
Listing Details
| Office | Keyes Platinum Group |
|---|---|
| bigone024@gmail.com |