

About 2990 Crosley Drive E #g
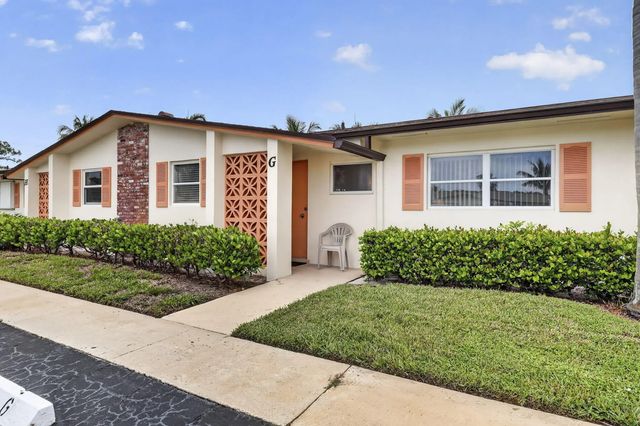
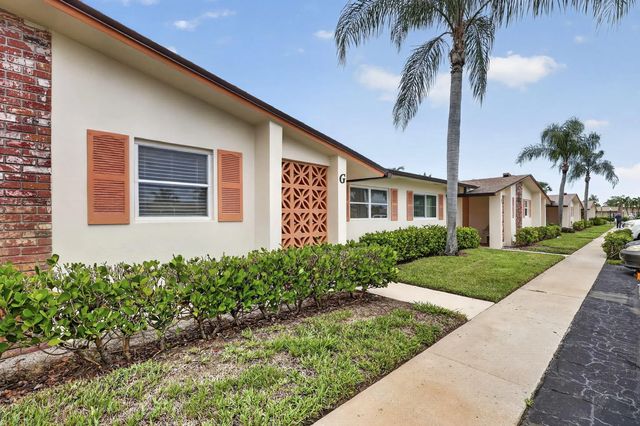
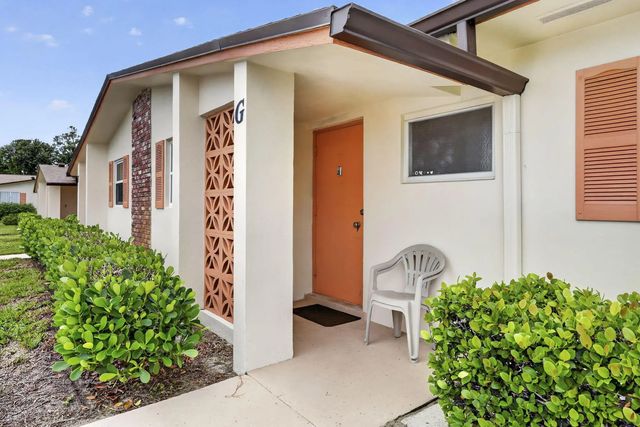
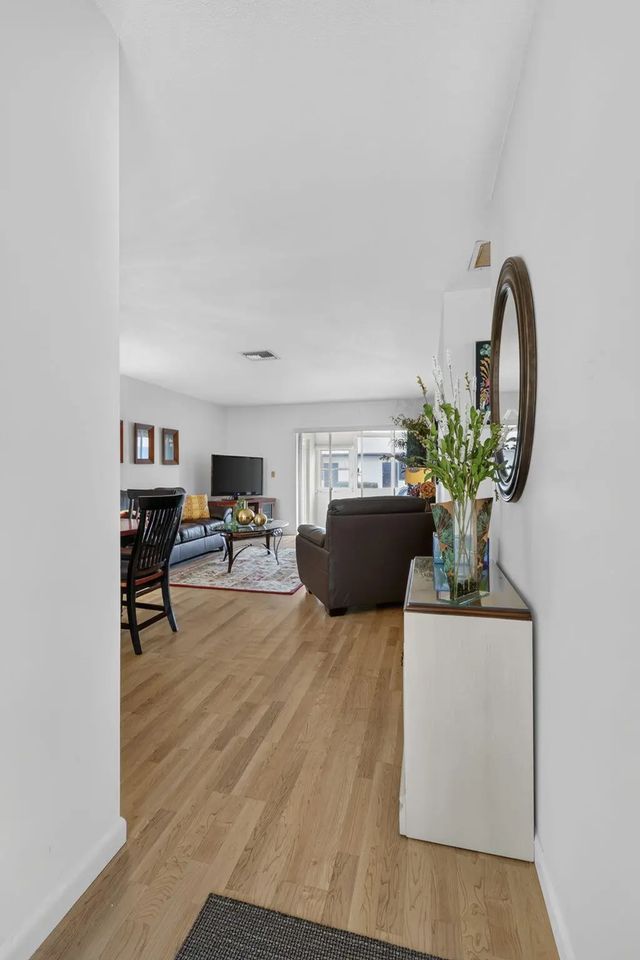
Welcome to Crosley Villas, a 55+ community. The home features laminate flooring throughout with no popcorn ceilings. The living/dining area provides a comfortable layout with laminate flooring. The kitchen offers a small dishwasher, range, tabletop microwave and garbage disposal. The spacious guest bedroom is furnished with double beds, desk and chair. The guest bathroom features laminate flooring, updated vanity and commode, and a tub. The primary bathroom has an updated vanity and commode with shower and glass door. Crosley Villas is a 55+ community with association requirements that include no pets, 718 credit score, annual income $40,000, 25% down payment requirement if financed. 2-year rental restriction and no washer/dryers permitted inside the home. AC 2024 water heater 2026.
Features of 2990 Crosley Drive E #g
| MLS® # | B26075300 |
|---|---|
| USD | $117,500 |
| CAD | $164,482 |
| CNY | 元787,203 |
| EUR | €102,361 |
| GBP | £87,762 |
| RUB | ₽9,879,882 |
| HOA Fees | $533 |
| Bedrooms | 2 |
| Bathrooms | 2.00 |
| Full Baths | 2 |
| Square Footage | Public Records |
| Year Built | 1971 |
| Type | Residential |
| Sub-Type | Villa |
| Restrictions | Limited # Vehicles, Parking - No Boat, Parking - No Commercial Vehicles, Parking - No Motorcycle, Parking - No RV, Parking - No Trailer, Parking - No Truck |
| Unit Floor | 1 |
| Status | New |
| HOPA | Yes |
| Membership Equity | No |
Community Information
| Address | 2990 Crosley Drive E #g |
|---|---|
| Area | 5720 |
| Subdivision | CRESTHAVEN VILLAS CONDO 18 |
| Development | Crosley Villas East |
| City | West Palm Beach |
| County | Palm Beach |
| State | FL |
| Zip Code | 33415 |
Amenities
| Amenities | Billiard Room, Clubhouse, Fitness Center, Game Room, Laundry, Management, Parking, Pool, Sauna, Manager On Site, Community Room, Library, Sidewalks |
|---|---|
| Utilities | Cable Available, Sewer Available, Water Available |
| Parking Spaces | 1 |
| Parking | Assigned, Guest |
| View | Garden, Other |
| Is Waterfront | No |
| Waterfront | None |
| Has Pool | No |
| Pets Allowed | No |
| Subdivision Amenities | Billiard Room, Clubhouse, Fitness Center, Game Room, Laundry, Management, Parking, Pool, Sauna, Manager On Site, Community Room, Library, Sidewalks |
| Security | None |
| Guest House | No |
Interior
| Interior Features | Bedroom Layout - Stacked |
|---|---|
| Appliances | Electric Water Heater, Disposal, Dishwasher, Electric Range, Microwave, Refrigerator, Water Heater |
| Heating | Central |
| Cooling | Central Air, Ceiling Fan(s) |
| Fireplace | No |
| # of Stories | 1 |
| Stories | One |
| Master Bedroom | Combo Tub/Shower, Master Bdrm - Ground |
Exterior
| Exterior Features | None |
|---|---|
| Lot Description | Zero Lot Line |
| Windows | Other |
| Roof | Composition, Shingle |
| Construction | CBS |
| Front Exposure | East |
School Information
| Elementary | Clifford O. Taylor / Kirklane |
|---|---|
| Middle | L. C. Swain |
| High | John I. Leonard |
Additional Information
| Date Listed | September 11th, 2026 |
|---|---|
| Days on Market | 9 |
| Zoning | RH |
| Foreclosure | No |
| Short Sale | No |
| RE / Bank Owned | No |
| HOA Fees | 533 |
| HOA Fees Freq. | Monthly |
| Parcel ID | 00424414250070070 |
Listing Details
| Office | LAER Realty Partners Bowen/Wellington |
|---|---|
| rferrerjr@yahoo.com |