
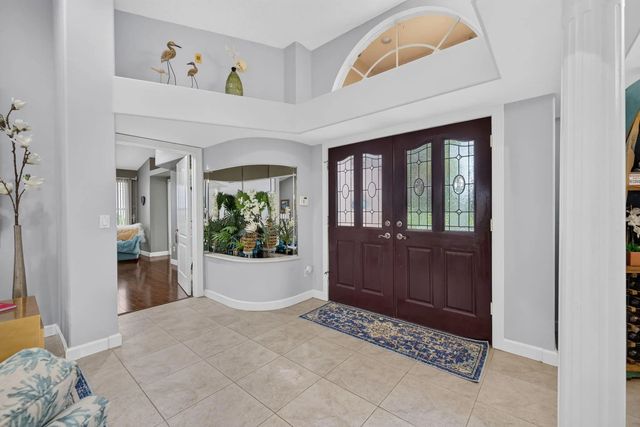
About 1306 Sw Cottonwood Cove
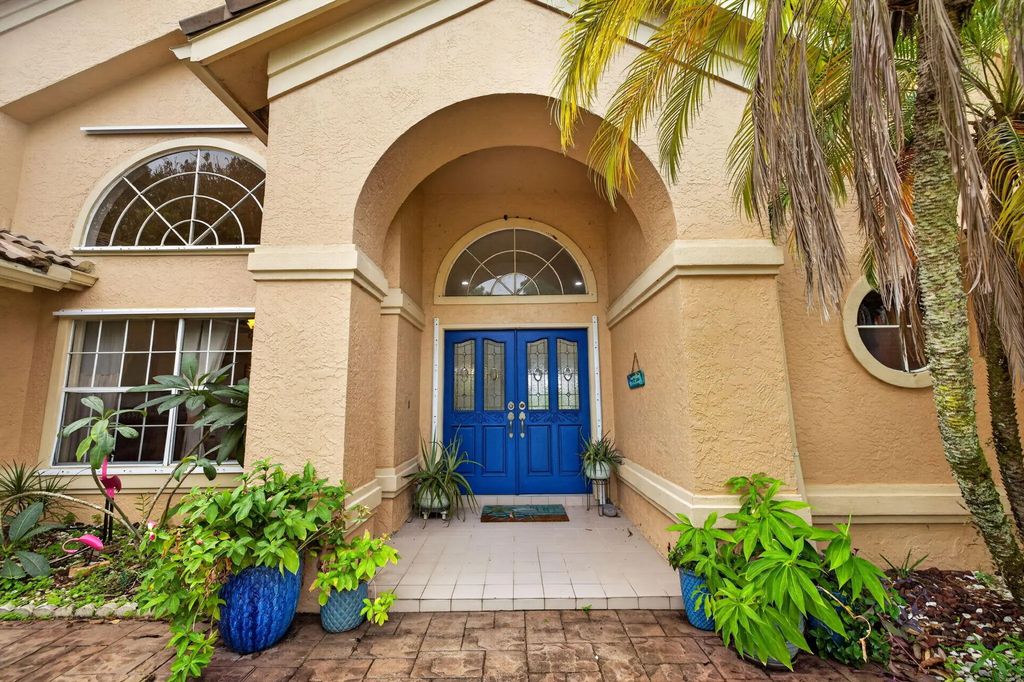
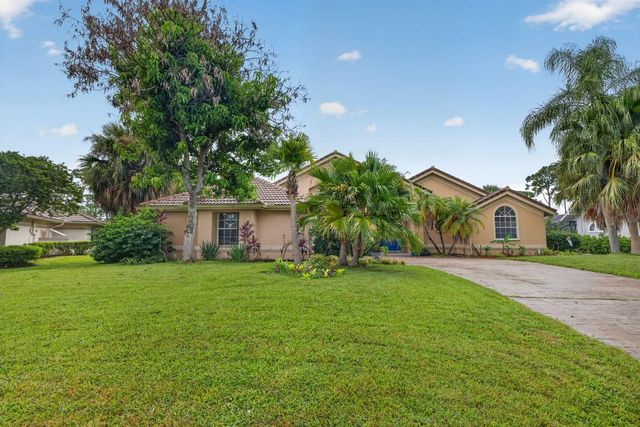
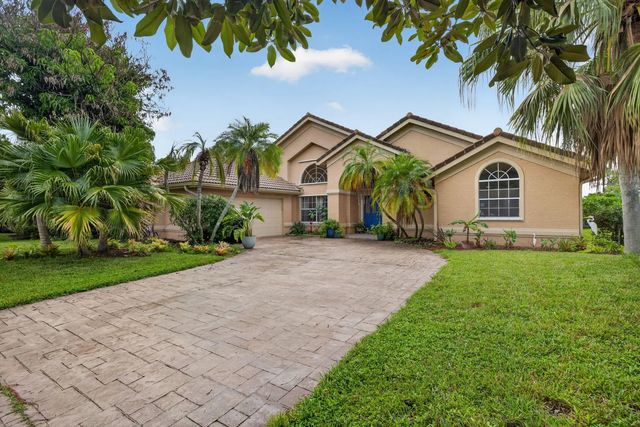
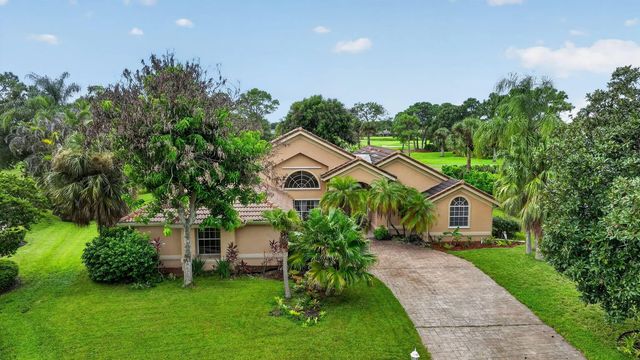
Beautiful 4-bedroom, 2.5-bath pool home in the guard-gated community of Country Club Estates, ideally situated on the 8th tee of the golf course with scenic views. This home features a 2-car garage plus a separate golf cart garage. The outdoor living space includes a newly resurfaced pool, tiled screened enclosure, and covered lanai, perfect for enjoying the Florida lifestyle. The kitchen offers granite countertops, ample pantry storage, and a convenient coffee bar. The spacious primary suite features a walk-in closet, jetted soaking tub, and sliding glass doors providing direct access to the lanai. Recent updates include a 2023 gas water heater, AC systems replaced in 2022 and 2023, new washer and dryer, and a new French-door refrigerator.
Features of 1306 Sw Cottonwood Cove
| MLS® # | B26075469 |
|---|---|
| USD | $615,000 |
| CAD | $866,271 |
| CNY | 元4,123,268 |
| EUR | €538,714 |
| GBP | £462,672 |
| RUB | ₽51,845,177 |
| HOA Fees | $739 |
| Bedrooms | 4 |
| Bathrooms | 3.00 |
| Full Baths | 2 |
| Half Baths | 1 |
| Square Footage | Appraiser |
| Acres | 0.35 |
| Year Built | 1993 |
| Type | Residential |
| Sub-Type | Single Family Residence |
| Restrictions | No Restrictions |
| Status | New |
| HOPA | No Hopa |
| Membership Equity | No |
Community Information
| Address | 1306 Sw Cottonwood Cove |
|---|---|
| Area | 7500 |
| Subdivision | COUNTRY CLUB ESTATES PARCEL 8 PHASE 1 |
| City | Port St. Lucie |
| County | St. Lucie |
| State | FL |
| Zip Code | 34986 |
Amenities
| Amenities | Golf Course, Pool, Tennis Court(s), Cafe/Restaurant |
|---|---|
| Utilities | Cable Connected, Electricity Connected, Natural Gas Connected, Water Connected |
| Parking | Driveway, Golf Cart Garage, Garage, Attached Garage, Golf Cart Parking |
| # of Garages | 2 |
| View | Golf Course |
| Is Waterfront | No |
| Has Pool | Yes |
| Pool | In Ground, Pool/Spa Combo, Screen Enclosure, Salt Water |
| Pets Allowed | Yes, Pet Restrictions Possible |
| Subdivision Amenities | Golf Course, Pool, Tennis Court(s), Cafe/Restaurant |
| Guest House | No |
Interior
| Interior Features | Bedroom Layout - Split |
|---|---|
| Appliances | Gas Water Heater, Cooktop, Dryer, Dishwasher, Microwave, Oven, Refrigerator, Water Heater, Washer |
| Heating | Central |
| Cooling | Central Air |
| Fireplace | No |
| # of Stories | 1 |
| Master Bedroom | Separate Shower, Whirlpool Tub, Bedroom On Entry Level |
Exterior
| Roof | Barrel, Spanish Tile |
|---|---|
| Construction | Frame, Stucco |
| Front Exposure | North |
Additional Information
| Date Listed | September 12th, 2026 |
|---|---|
| Days on Market | 12 |
| Zoning | 0100 |
| Foreclosure | No |
| Short Sale | No |
| RE / Bank Owned | No |
| HOA Fees | 739.41 |
| HOA Fees Freq. | Quarterly |
| Parcel ID | 332352001890006 |
Listing Details
| Office | Coldwell Banker/ Res. Real Est |
|---|---|
| beth.oconnor@cbrealty.com |