
About 1214 Sw 120th Way #1214
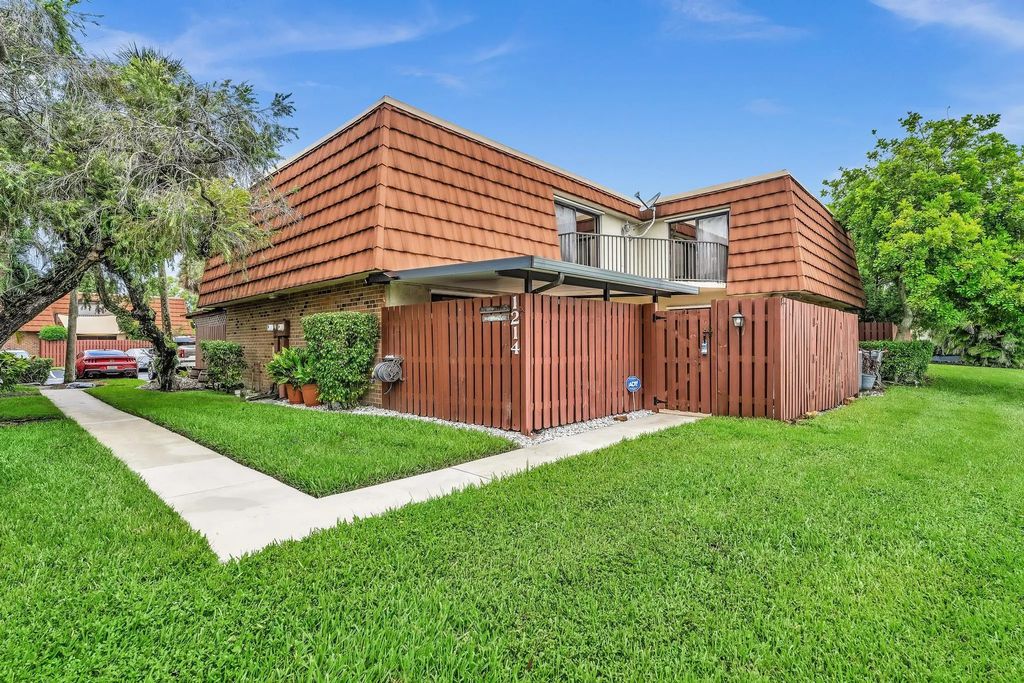
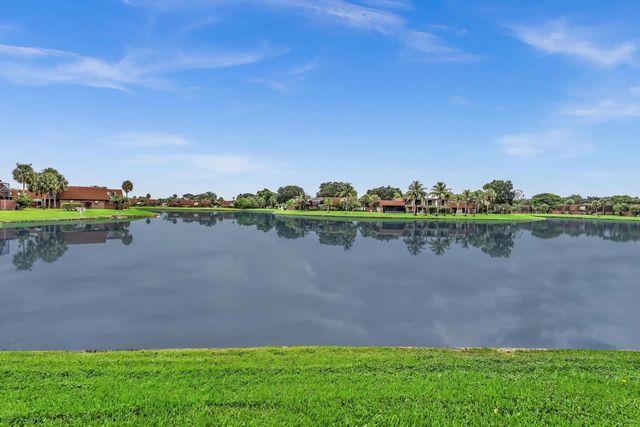
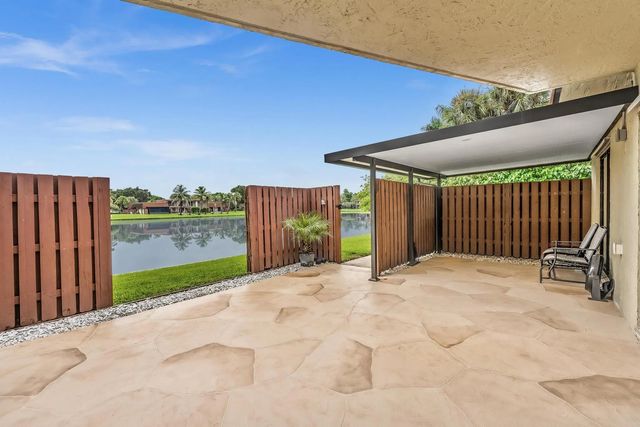
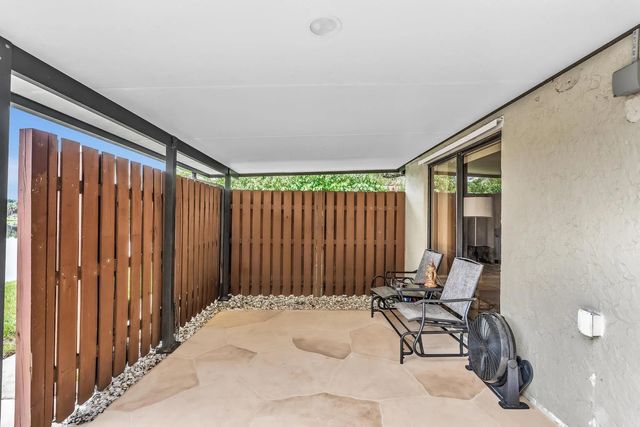
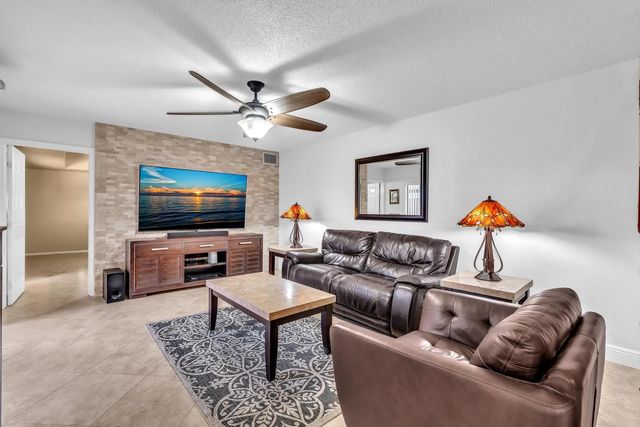
JUST BRING YOUR TOOTHBRUSH TO THE DESIRABLE VILLAGE OF LAKE PINES II. BEAUTIFULLY REMODELED AND WELL MAINTAINED 3BED,2.5 BATH TOWNHOME WITH 1 BED. & 1/2 BATH ON LOWER LEVEL. REMODELED KITCHEN WITH WOOD CABINETRY & EAT-IN AREA, DESIGNER STONE WALL IN LIVING ROOM,WALK-IN CLOSETS, 3 GORGEOUSLY RE-MODELED BATHS AND MAGNIFICENT BACK YARD VIEW OF HUGE LAKE & GLORIOUS SUNSETS. THE FULLY ENCLOSED COURTYARD CAN OPEN DOUBLE-WIDE ALLOWING VIEW TO THE EXECEPTIONAL LAKE, GREAT FOR PARTIES & ENTERTAINING. THIS WONDERFUL COMMUNITY WITH LOW MONTHLY HOA COVERS THE ROOF (3YEARS OLD!), THE EXTERIOR BUILDING PAINTING & MAINTAINENCE, ALL FENCE REPAIRS, THE GROUNDS, PLUS....AN OLYMPIC SIZE POOL, CLUBHOUSE, PICNIC & BBQ AREA, TENNIS COURTS, BASKETBALL COURT AND KIDS PLAYGROUND AREA! HURRY TO SEE THIS!! BEAUTIFUL AREA AND COMMUNITY!
Features of 1214 Sw 120th Way #1214
| MLS® # | B26075479 |
|---|---|
| USD | $479,500 |
| CAD | $667,143 |
| CNY | 元3,220,466 |
| EUR | €415,409 |
| GBP | £355,503 |
| RUB | ₽40,385,888 |
| HOA Fees | $384 |
| Bedrooms | 3 |
| Bathrooms | 3.00 |
| Full Baths | 2 |
| Half Baths | 1 |
| Square Footage | Public Records |
| Acres | 0.03 |
| Year Built | 1985 |
| Type | Residential |
| Sub-Type | Townhouse |
| Restrictions | Other Restrictions |
| Style | Other |
| Unit Floor | 1 |
| Status | New |
| HOPA | No Hopa |
| Membership Equity | No |
Community Information
| Address | 1214 Sw 120th Way #1214 |
|---|---|
| Area | 3880 |
| Subdivision | Village At Lake Pine |
| Development | Village At Lake Pine |
| City | Davie |
| County | Broward |
| State | FL |
| Zip Code | 33325 |
Amenities
| Amenities | Basketball Court, Clubhouse, Picnic Area, Playground, Parking, Pool, Spa/Hot Tub, Tennis Court(s), Baseball/Softball Field, Heated Pool, Maintained Community, Maintenance |
|---|---|
| Utilities | Other |
| Parking | Assigned, Driveway, Guest, Open |
| View | Garden, Water, Lake |
| Is Waterfront | Yes |
| Waterfront | None, Other, Lake Front |
| Has Pool | No |
| Pets Allowed | Yes, Breed Restrictions |
| Unit | Corner/End Unit |
| Subdivision Amenities | Basketball Court, Clubhouse, Picnic Area, Playground, Parking, Pool, Spa/Hot Tub, Tennis Court(s), Baseball/Softball Field, Heated Pool, Maintained Community, Maintenance |
| Security | Fire Alarm, Smoke Detector(s) |
| Guest House | No |
Interior
| Interior Features | Other, Walk-In Closet(s) |
|---|---|
| Appliances | Electric Water Heater, Dryer, Disposal, Electric Range, Gas Range, Ice Maker, Microwave, Oven, Refrigerator, Trash Compactor, Water Heater, Washer, Range |
| Heating | Central, Electric |
| Cooling | Central Air, Ceiling Fan(s) |
| Fireplace | No |
| # of Stories | 2 |
| Stories | Two |
| Master Bedroom | Master Bdrm - Ground, Master Bdrm - Upstairs |
Exterior
| Exterior Features | Courtyard, Balcony |
|---|---|
| Roof | Composition, Flat, Mansard |
| Construction | Brick, Stucco, CBS |
| Front Exposure | East |
School Information
| Elementary | Fox Trail |
|---|---|
| Middle | Indian Ridge |
| High | Western |
Additional Information
| Date Listed | September 12th, 2026 |
|---|---|
| Days on Market | 3 |
| Zoning | RM-5 |
| Foreclosure | No |
| Short Sale | No |
| RE / Bank Owned | No |
| HOA Fees | 384 |
| HOA Fees Freq. | Monthly |
| Parcel ID | 504012381870 |
Listing Details
| Office | RE/MAX Select Group |
|---|---|
| teris21@bellsouth.net |