
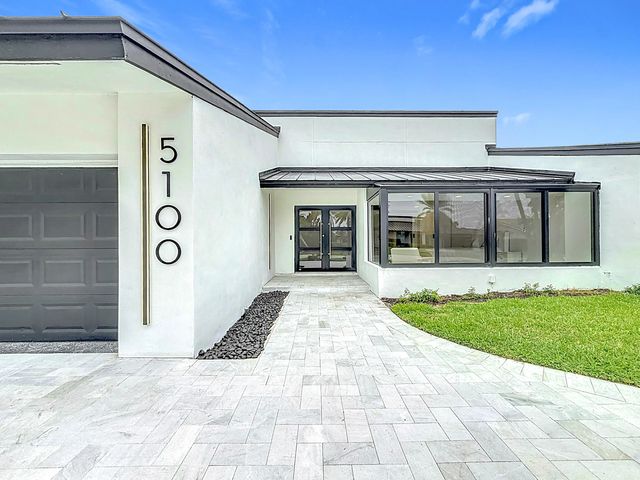
About 5100 Pineview Circle
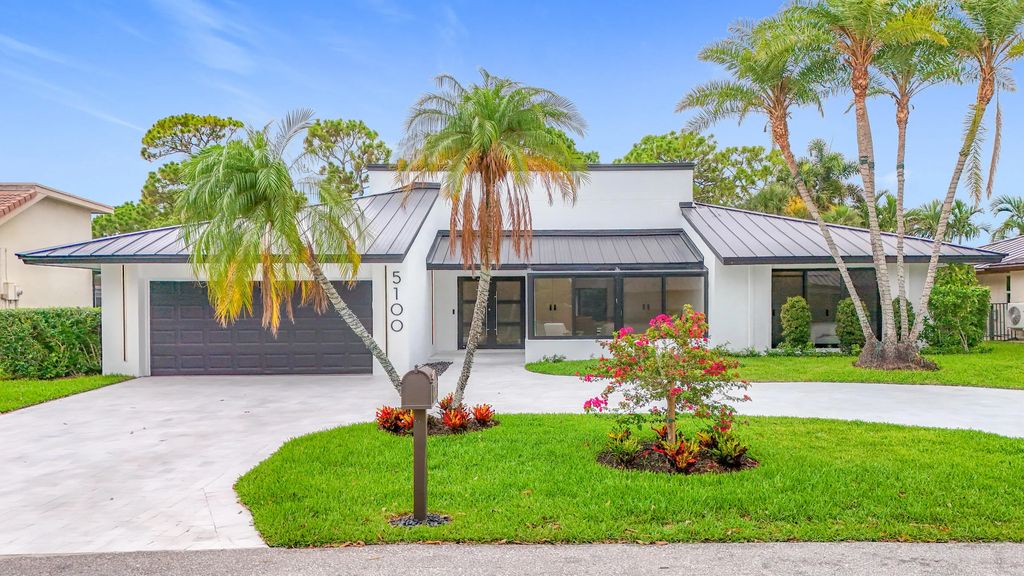
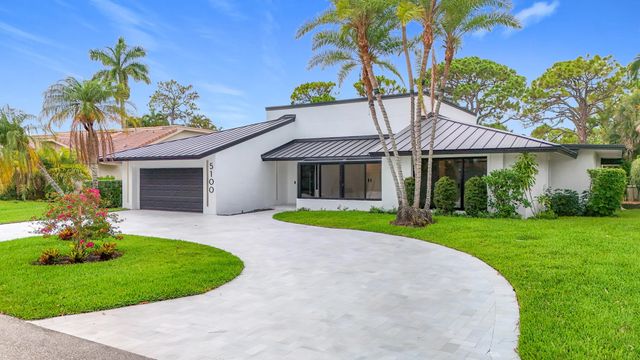
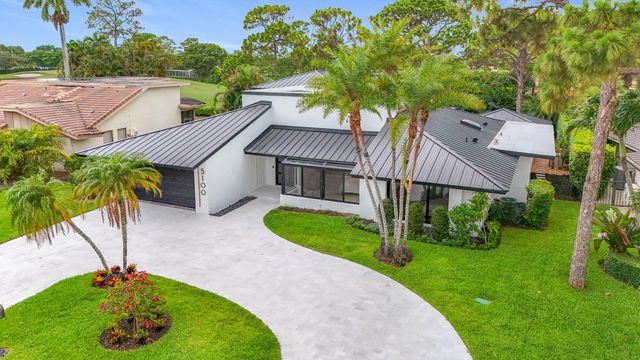
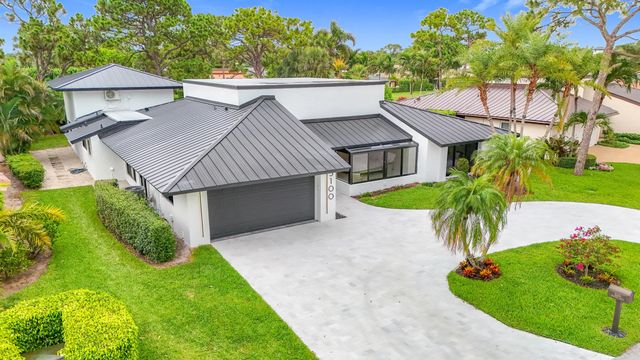
Beautifully updated and modern 4-bedroom plus office, 2.5-bath home in the sought-after Seagate community, where country club membership is optional. Following a comprehensive 2025 remodel, the home was recently enhanced with a reconfigured primary suite and brand-new sprinkler system. Additional upgrades include a metal roof (2024) and impact-rated windows (2025). The flexible fourth bedroom is ideal as a bedroom, second office, or den. Bright, contemporary interiors offer an ideal layout for everyday living and entertaining, while the private backyard features multiple areas for relaxing and hosting. Move-in ready and minutes from beaches, shopping and dining.
Features of 5100 Pineview Circle
| MLS® # | B26075485 |
|---|---|
| USD | $2,499,000 |
| CAD | $3,463,489 |
| CNY | 元16,764,042 |
| EUR | €2,153,938 |
| GBP | £1,847,143 |
| RUB | ₽210,298,097 |
| HOA Fees | $1,022 |
| Bedrooms | 4 |
| Bathrooms | 3.00 |
| Full Baths | 2 |
| Half Baths | 1 |
| Square Footage | Appraiser |
| Acres | 0.26 |
| Year Built | 1979 |
| Type | Residential |
| Sub-Type | Single Family Residence |
| Restrictions | Buyer Approval Required, Parking - No RV |
| Style | Contemporary |
| Status | New |
| HOPA | No Hopa |
| Membership Equity | No |
Community Information
| Address | 5100 Pineview Circle |
|---|---|
| Area | 4550 |
| Subdivision | EVERGREENE |
| City | Delray Beach |
| County | Palm Beach |
| State | FL |
| Zip Code | 33445 |
Amenities
| Amenities | Pool, Internet Included, Maintained Community, Street Lights, Gated, Security |
|---|---|
| Utilities | Cable Available, Electricity Connected, Water Connected |
| Parking Spaces | 6 |
| Parking | Circular Driveway, Covered, Driveway, Garage Door Opener, Garage, Attached Garage, Attached |
| # of Garages | 2 |
| View | Golf Course |
| Is Waterfront | No |
| Has Pool | Yes |
| Pool | In Ground, Private |
| Pets Allowed | Yes, Call |
| Subdivision Amenities | Pool, Internet Included, Maintained Community, Street Lights, Gated, Security |
| Security | Fire Alarm, Smoke Detector(s), Security Patrol |
| Guest House | No |
Interior
| Interior Features | Built-in Features, Entrance Foyer, High Ceilings, Pantry, Vaulted Ceiling(s), Wet Bar, Walk-In Closet(s) |
|---|---|
| Appliances | Water Purifier Owned, Cooktop, Dryer, Disposal, Dishwasher, Electric Range, Microwave, Oven, Refrigerator, Water Purifier, Washer, Electric Cooktop |
| Heating | Central |
| Cooling | Central Air, Ceiling Fan(s), Wall/Window Unit(s) |
| Fireplace | No |
| # of Stories | 1 |
| Stories | One |
| Master Bedroom | Master Bdrm - Ground, Separate Shower, Separate Tub |
Exterior
| Exterior Features | Custom Lighting |
|---|---|
| Lot Description | On Golf Course |
| Roof | Metal |
| Construction | Stucco, CBS |
| Front Exposure | Southeast |
School Information
| Elementary | Orchard View |
|---|---|
| Middle | Carver Community |
| High | Atlantic |
Additional Information
| Date Listed | September 12th, 2026 |
|---|---|
| Zoning | R-1-A (city) |
| Foreclosure | No |
| Short Sale | No |
| RE / Bank Owned | No |
| HOA Fees | 1022 |
| HOA Fees Freq. | Quarterly |
| Parcel ID | 12424624100010090 |
Listing Details
| Office | LoKation |
|---|---|
| 16vjain@gmail.com |