
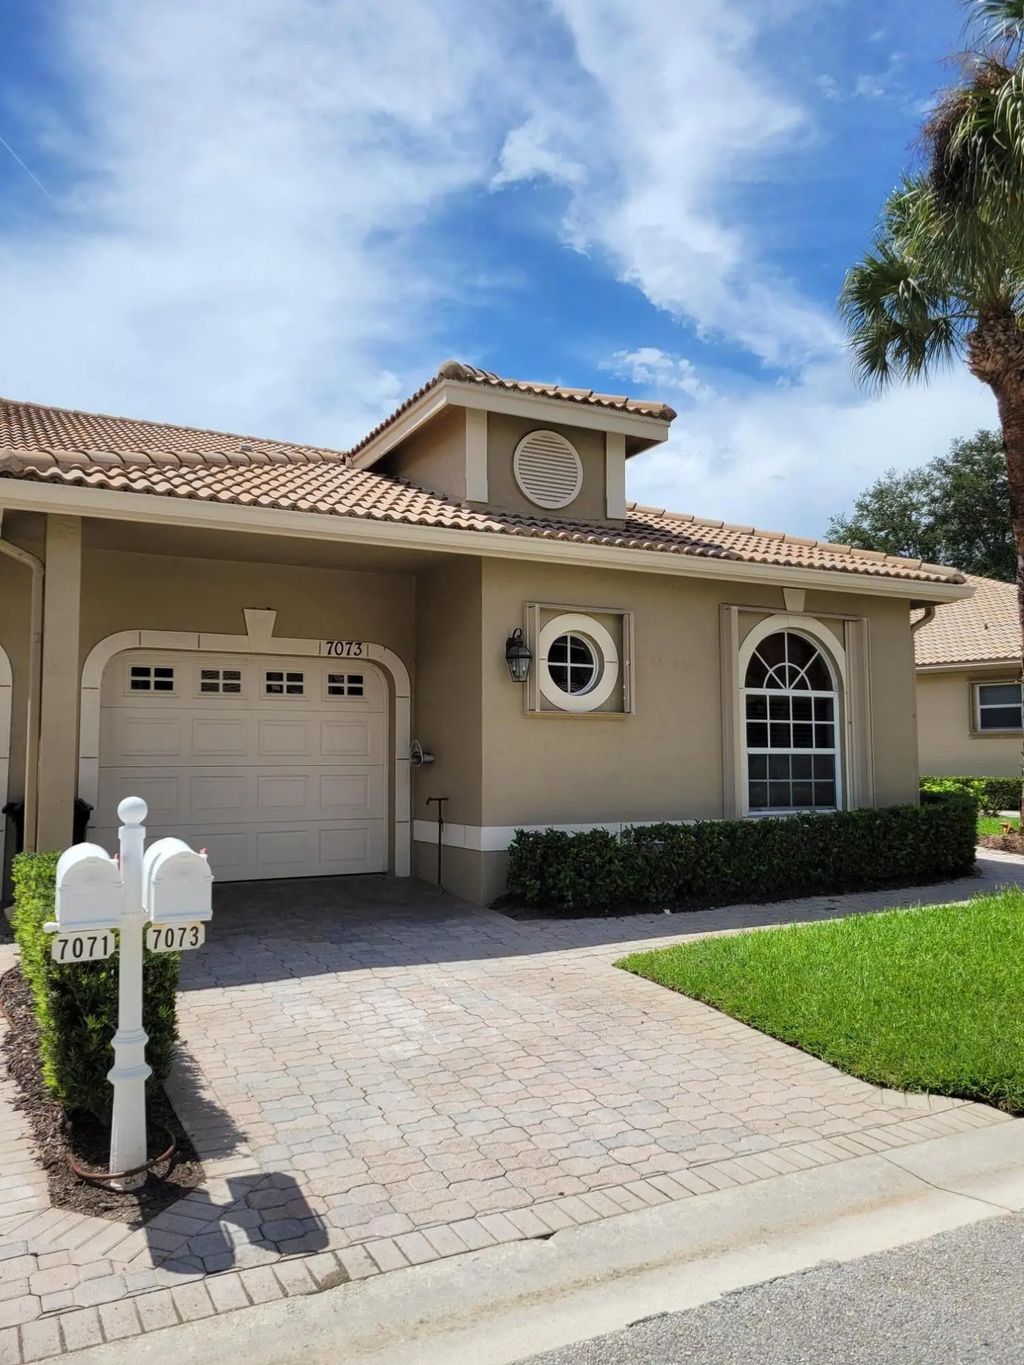
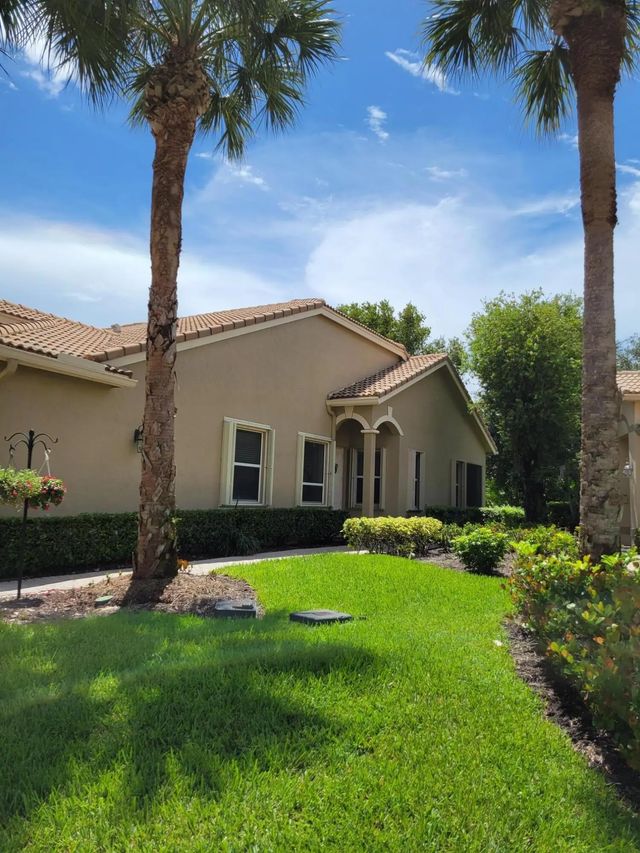
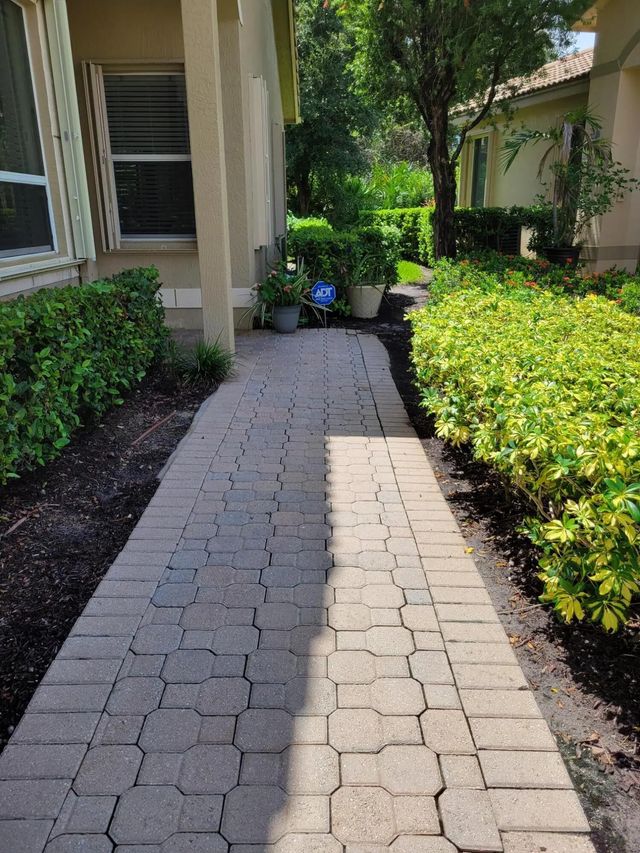
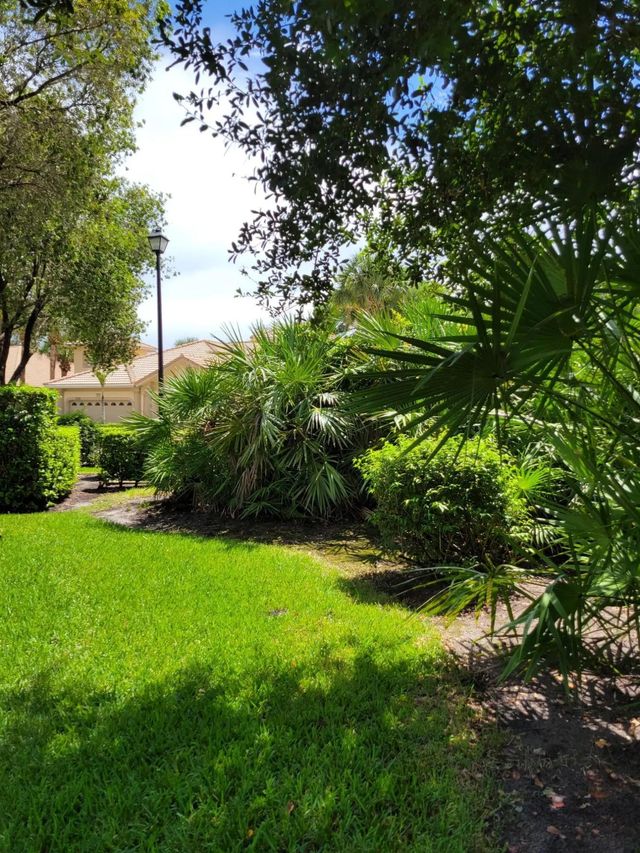
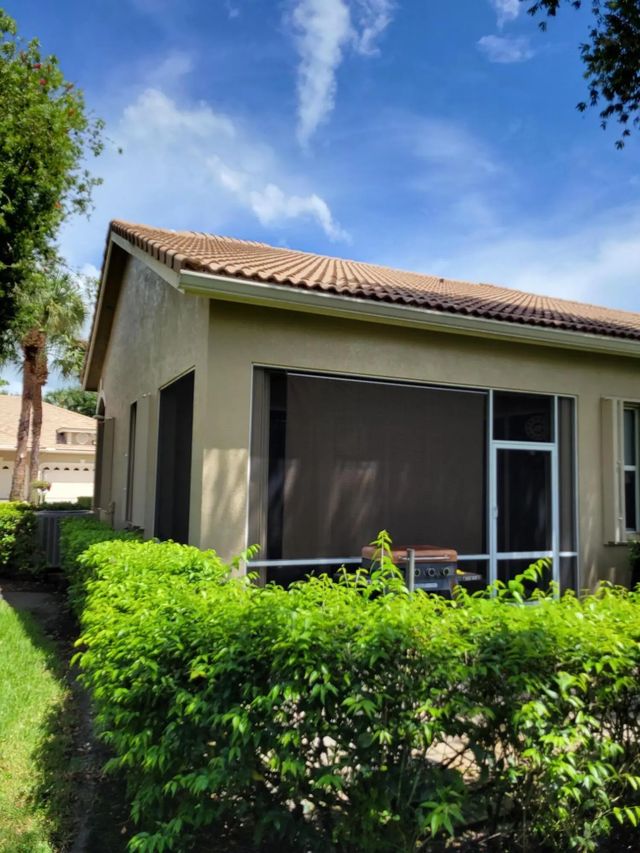
Features of 7073 Torrey Pines Circle
| MLS® # | B26075560 |
|---|---|
| USD | $319,000 |
| CAD | $442,118 |
| CNY | 元2,139,948 |
| EUR | €274,716 |
| GBP | £235,694 |
| RUB | ₽26,875,303 |
| Bedrooms | 2 |
| Bathrooms | 2.00 |
| Full Baths | 2 |
| Square Footage | Appraiser |
| Acres | 0.06 |
| Year Built | 2003 |
| Type | Residential |
| Sub-Type | Single Family Residence |
| Restrictions | Buyer Approval Required, See Remarks |
| Style | Contemporary, Ranch, Patio Home |
| Status | New |
| HOPA | No Hopa |
| Membership Equity | No |
Community Information
| Address | 7073 Torrey Pines Circle |
|---|---|
| Area | 7600 |
| Subdivision | POD 7B AT THE RESERVE, PUD I - TORREY PINES |
| Development | PGA THE RESERVE |
| City | Port St. Lucie |
| County | St. Lucie |
| State | FL |
| Zip Code | 34986 |
Amenities
| Amenities | Billiard Room, Clubhouse, Fitness Center, Golf Course, Parking, Pool, Tennis Court(s), Bike Storage, Community Room, Internet Included, Putting Green, Street Lights, Gated, Maintenance, Recreation Facilities |
|---|---|
| Utilities | Cable Available, Electricity Available, Phone Available, Sewer Available, Water Available |
| Parking Spaces | 1 |
| Parking | Deeded, Driveway, Garage Door Opener, Paver Block, Garage, Attached Garage, Attached |
| # of Garages | 1 |
| View | Other, Preserve |
| Is Waterfront | No |
| Waterfront | None |
| Has Pool | No |
| Pets Allowed | Yes, Breed Restrictions, Cats OK, Dogs OK, Number Limit |
| Subdivision Amenities | Billiard Room, Clubhouse, Fitness Center, Golf Course, Parking, Pool, Tennis Court(s), Bike Storage, Community Room, Internet Included, Putting Green, Street Lights, Gated, Maintenance, Recreation Facilities |
| Security | Gated with Guard, Security Guard, Smoke Detector(s), Security Lights, Security System, Security Gate |
| Guest House | No |
Interior
| Interior Features | Cathedral Ceiling(s), High Ceilings, Vaulted Ceiling(s), Walk-In Closet(s), Bedroom Layout - Split, Pull Down Stairs, Roman Tub |
|---|---|
| Appliances | Electric Water Heater, Water Heater Owned, Dryer, Disposal, Dishwasher, Electric Range, Microwave, Oven, Refrigerator, Water Heater, Washer |
| Heating | Central, Electric |
| Cooling | Central Air, Ceiling Fan(s) |
| Fireplace | No |
| # of Stories | 1 |
| Stories | One |
| Master Bedroom | Dual Sinks, Separate Shower, Separate Tub, Whirlpool Tub |
Exterior
| Exterior Features | None, Courtyard |
|---|---|
| Lot Description | Interior Lot, Landscaped |
| Windows | Blinds, Arched, Rods, Single Hung Metal, Sliding |
| Roof | Barrel |
| Construction | Block, Concrete, CBS, Concrete Block - With Stucco |
| Front Exposure | East |
Additional Information
| Date Listed | September 13th, 2026 |
|---|---|
| Zoning | Planned Un |
| Foreclosure | No |
| Short Sale | No |
| RE / Bank Owned | No |
| HOA Fees Freq. | Monthly |
| Parcel ID | 332250400600003 |
Listing Details
| Office | Coldwell Banker/ Res. Real Est |
|---|---|
| flstickney@msn.com |