
About 1110 Sw 31st Street
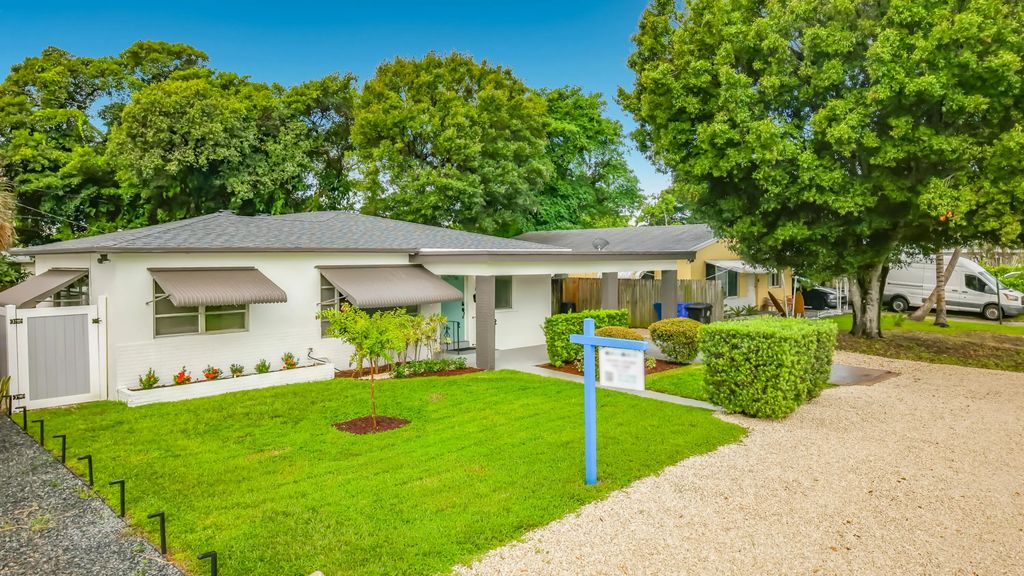
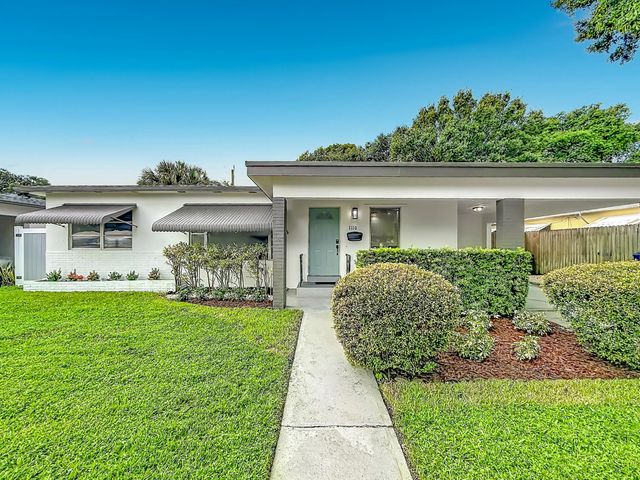
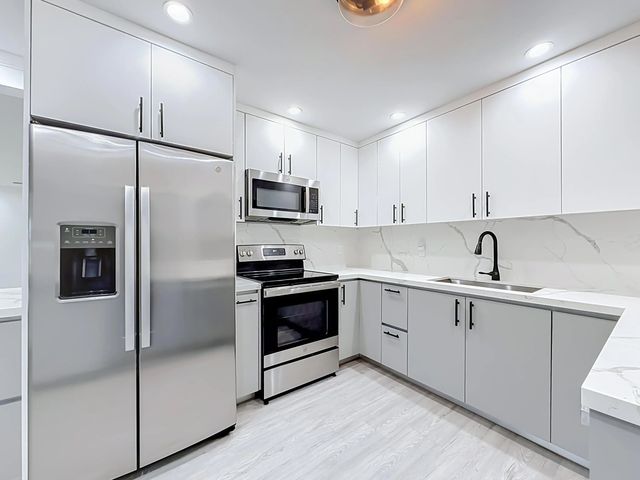
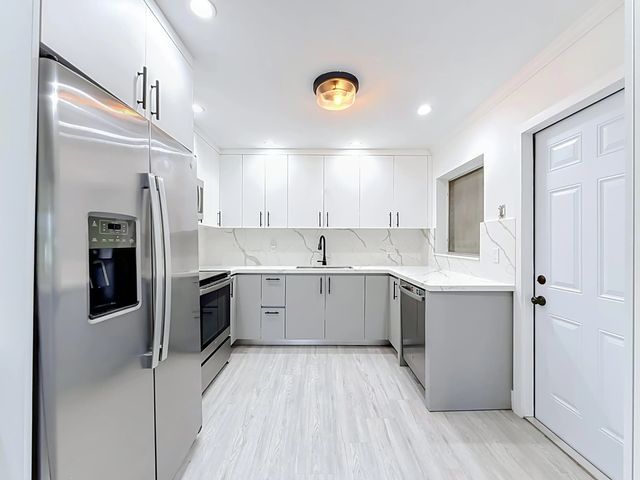
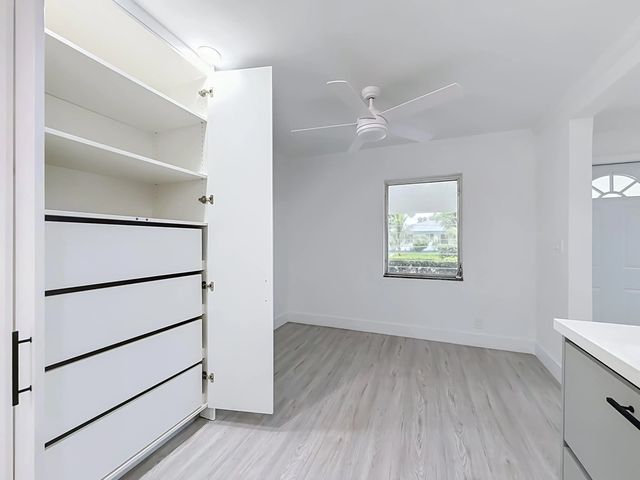
Amazing East Fort Lauderdale location-minutes from Downtown, Las Olas, the Beach, Major Highways, Fort Lauderdale International Airport and Port Everglades. Completely renovated modern single-¬family home, quartz kitchen countertops and back splash, stainless steel appliances, and a large pantry. Luxury vinyl floors are throughout the house, European style doors and each bedroom has built-in closets. Floor to ceiling tile in both baths, one walk in shower. New roof less than a year old. The large Florida room could easily be converted to a fourth bedroom or works as a great Office or Gym. New interior and exterior paint with LED recess lighting and huge fenced-in backyard. Would consider rent-to-¬own options. Amazing East Fort Lauderdale location-minutes from Downtown, Las Olas, the Beach, Major Highways, Fort Lauderdale International Airport and Port Everglades. Completely renovated modern 3/2 single-¬family home with large back yard
Features of 1110 Sw 31st Street
| MLS® # | B26075571 |
|---|---|
| USD | $594,000 |
| CAD | $833,620 |
| CNY | 元3,977,127 |
| EUR | €518,160 |
| GBP | £444,323 |
| RUB | ₽49,747,322 |
| Bedrooms | 3 |
| Bathrooms | 2.00 |
| Full Baths | 2 |
| Square Footage | Appraiser |
| Acres | 0.15 |
| Year Built | 1956 |
| Type | Residential |
| Sub-Type | Single Family Residence |
| Restrictions | No Smoking, Lease Restrictions |
| Style | Traditional |
| Status | New |
| HOPA | No Hopa |
| Membership Equity | No |
Community Information
| Address | 1110 Sw 31st Street |
|---|---|
| Area | 3490 |
| Subdivision | OAK GROVE |
| Development | Edgewood |
| City | Fort Lauderdale |
| County | Broward |
| State | FL |
| Zip Code | 33315 |
Amenities
| Utilities | Cable Connected, Electricity Connected, Phone Connected, Sewer Connected, Water Available |
|---|---|
| Parking Spaces | 3 |
| Parking | Attached Carport, Covered, Driveway, Gravel, On Street, Carport, Attached |
| Is Waterfront | No |
| Has Pool | No |
| Pets Allowed | Yes, No Restrictions |
| Security | Smoke Detector(s) |
| Guest House | No |
Interior
| Interior Features | Entrance Foyer, Pantry, Bedroom Layout - Stacked, Closet Cabinetry, Storage |
|---|---|
| Appliances | Electric Water Heater, Dryer, Disposal, Dishwasher, Electric Range, Ice Maker, Microwave, Oven, Refrigerator, Water Heater, Washer, Range |
| Heating | Central, Electric |
| Cooling | Central Air, Ceiling Fan(s), Electric, Exhaust Fan, Humidity Control, Central Building, Paddle Fan(s) |
| Fireplace | No |
| # of Stories | 1 |
| Stories | One |
| Master Bedroom | Master Bdrm - Ground, Separate Shower, Bedroom On Entry Level |
Exterior
| Exterior Features | Awning(s), Lighting, Custom Lighting |
|---|---|
| Lot Description | Room for Pool, Landscaped |
| Windows | Jalousie, Shutters |
| Roof | Composition, Shingle |
| Construction | Attic/Crawl Hatchway(s) Insulated, Block, Stucco, Block - Decorative, CBS |
| Front Exposure | North |
School Information
| Elementary | Croissant Park |
|---|---|
| Middle | New River |
| High | Stranahan |
Additional Information
| Date Listed | September 13th, 2026 |
|---|---|
| Days on Market | 9 |
| Zoning | RS-8 |
| Foreclosure | No |
| Short Sale | No |
| RE / Bank Owned | No |
| Parcel ID | 504221160610 |
Listing Details
| Office | Tabono Realty Advisors, LLC |
|---|---|
| cjmaier8@gmail.com |