
About 7167 Boscanni Drive
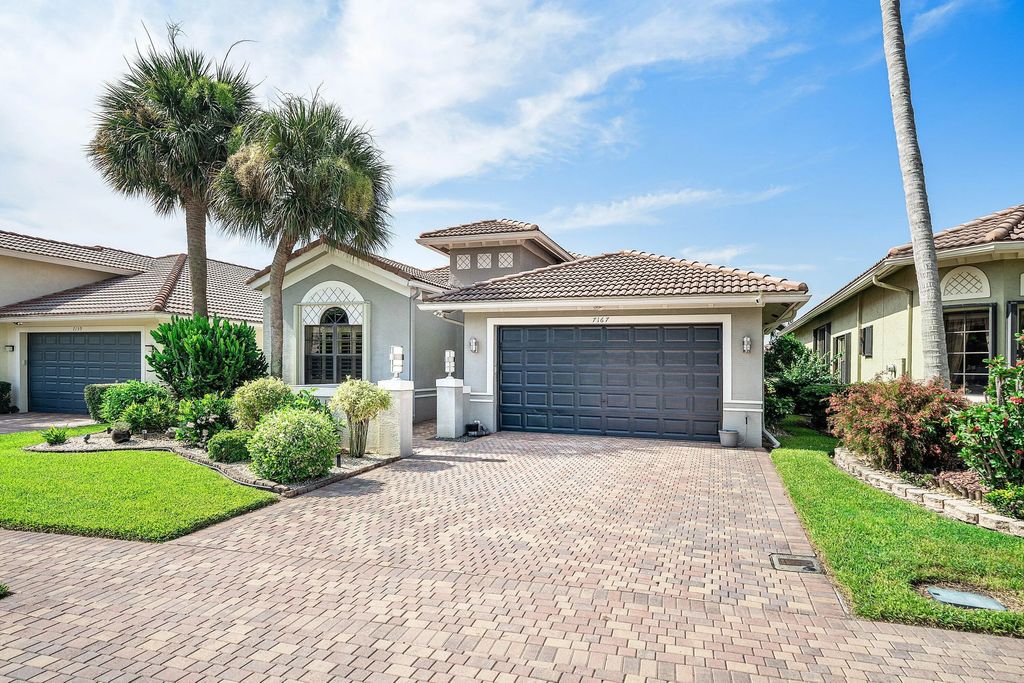
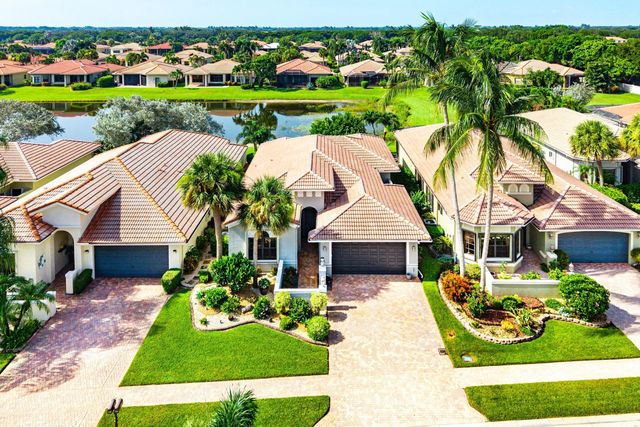
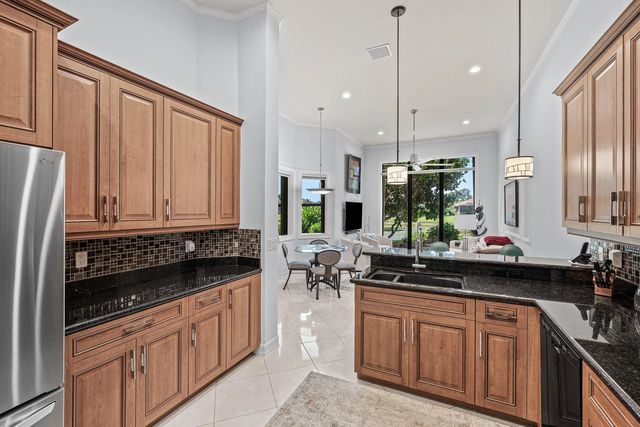
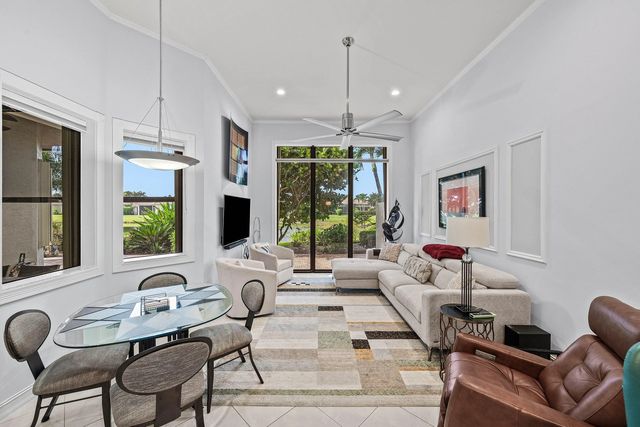
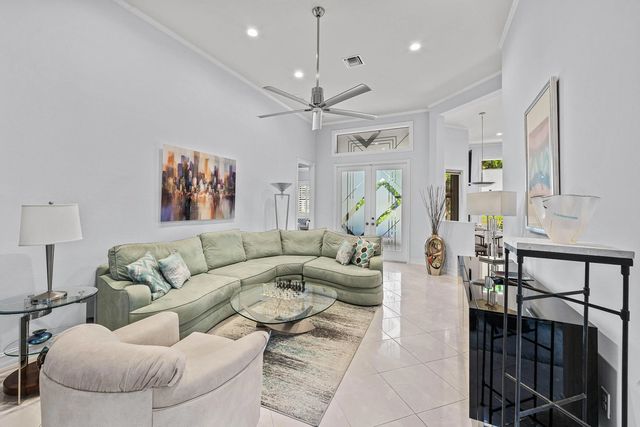
Enjoy lakefront Florida living in this impeccably maintained 3BR/2BA home (3rd BR used as den). Desirable split floorplan features neutral tile, volume ceilings, LED hi-hats, crown moulding & freshly painted interior/exterior. Spacious kitchen offers granite counters, rich wood cabinetry w/pullouts & 2024 refrigerator. Primary suite boasts lake views, dual walk-in closets & bath w/spa tub, glass shower & dual vanities. Relax on the expansive paver patio—the largest offered by the builder—with covered area, motorized screen & tranquil lake views! NEW A/C 2026, W/D 2025, motorized blinds, accordion shutters & utility sinks in laundry & garage. Tivoli Lakes offers a renovated clubhouse, resort pool, tennis, pickleball & more!
Features of 7167 Boscanni Drive
| MLS® # | B26075773 |
|---|---|
| USD | $580,999 |
| CAD | $808,361 |
| CNY | 元3,902,164 |
| EUR | €503,341 |
| GBP | £430,754 |
| RUB | ₽48,934,641 |
| HOA Fees | $813 |
| Bedrooms | 3 |
| Bathrooms | 2.00 |
| Full Baths | 2 |
| Square Footage | Public Records |
| Acres | 0.14 |
| Year Built | 2006 |
| Type | Residential |
| Sub-Type | Single Family Residence |
| Restrictions | Buyer Approval Required, Parking - No Commercial Vehicles, Parking - No RV |
| Style | Mediterranean |
| Status | New |
| HOPA | Yes |
| Membership Equity | No |
Community Information
| Address | 7167 Boscanni Drive |
|---|---|
| Area | 4610 |
| Subdivision | TIVOLI LAKES PUD |
| Development | Tivoli Lakes |
| City | Boynton Beach |
| County | Palm Beach |
| State | FL |
| Zip Code | 33437 |
Amenities
| Amenities | Billiard Room, Clubhouse, Fitness Center, Game Room, Management, Pool, Spa/Hot Tub, Tennis Court(s), Manager On Site, Bocce Ball, Community Room, Library, Sidewalks, Street Lights, Security |
|---|---|
| Utilities | Cable Available, Electricity Available, Phone Available, Sewer Available, Water Available |
| Parking | Driveway, Decorative, Garage, Attached Garage |
| # of Garages | 2 |
| View | Water, Lake |
| Is Waterfront | Yes |
| Waterfront | Lake Front |
| Has Pool | No |
| Pets Allowed | Yes, Number Limit |
| Subdivision Amenities | Billiard Room, Clubhouse, Fitness Center, Game Room, Management, Pool, Spa/Hot Tub, Tennis Court(s), Manager On Site, Bocce Ball, Community Room, Library, Sidewalks, Street Lights, Security |
| Security | Gated with Guard, Smoke Detector(s), Security Lights, Security System Owned, Motion Detector(s) |
| Guest House | No |
Interior
| Interior Features | Built-in Features, Entrance Foyer, Pantry, Vaulted Ceiling(s), Walk-In Closet(s), Bedroom Layout - Split, Pull Down Stairs, Roman Tub |
|---|---|
| Appliances | Electric Water Heater, Dryer, Disposal, Dishwasher, Electric Range, Microwave, Refrigerator, Water Heater, Washer |
| Heating | Central, Electric |
| Cooling | Central Air, Ceiling Fan(s), Electric |
| Fireplace | No |
| # of Stories | 1 |
| Stories | One |
| Master Bedroom | Dual Sinks, Master Bdrm - Ground, Separate Shower, Separate Tub |
Exterior
| Exterior Features | Other, Custom Lighting |
|---|---|
| Lot Description | Sidewalks |
| Windows | Blinds, Plantation Shutters |
| Roof | Tile |
| Construction | CBS |
| Front Exposure | North |
School Information
| Elementary | Hagen Road |
|---|---|
| Middle | West Boynton |
| High | Park Vista |
Additional Information
| Date Listed | September 14th, 2026 |
|---|---|
| Days on Market | 1 |
| Zoning | PUD |
| Foreclosure | No |
| Short Sale | No |
| RE / Bank Owned | No |
| HOA Fees | 812.67 |
| HOA Fees Freq. | Monthly |
| Parcel ID | 00424527180001400 |
Listing Details
| Office | RE/MAX Direct |
|---|---|
| tamerasells@gmail.com |