
About 7203 Whitfield Avenue
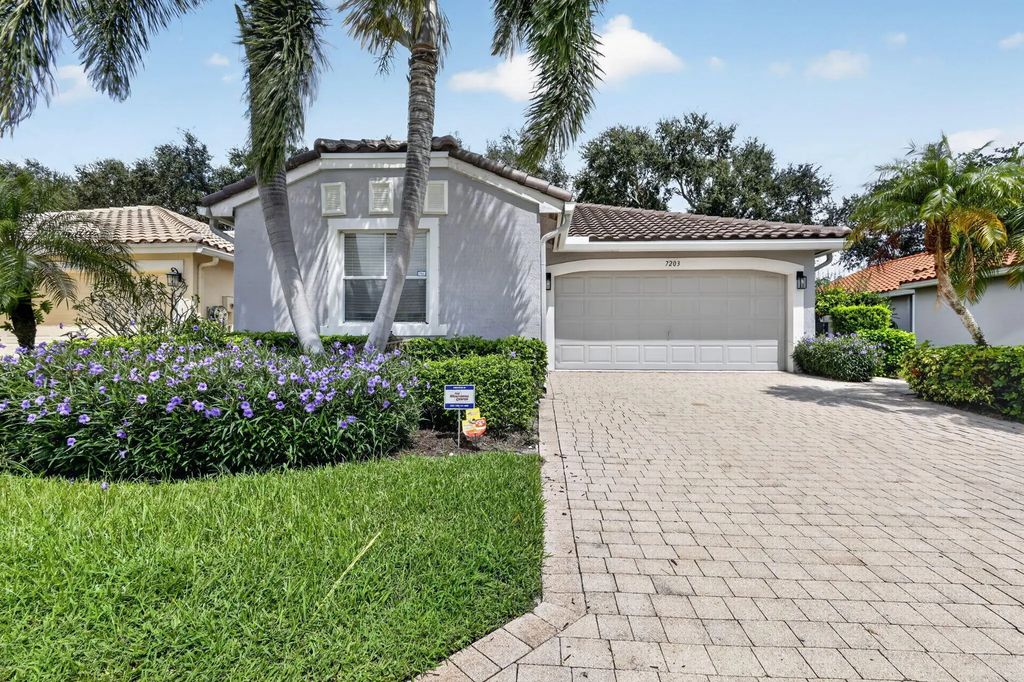
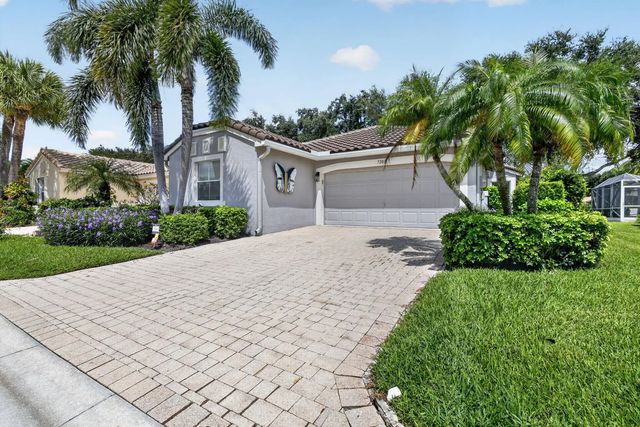
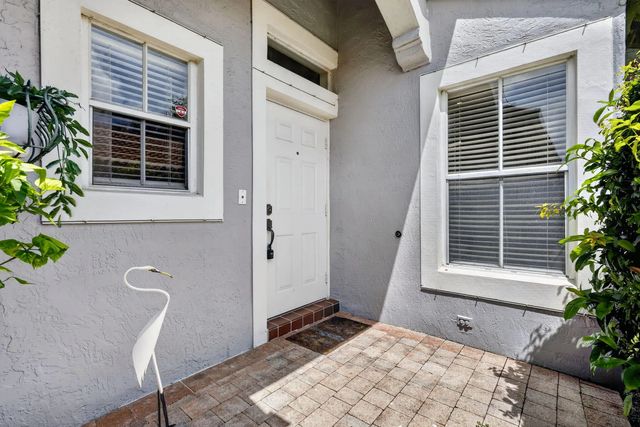
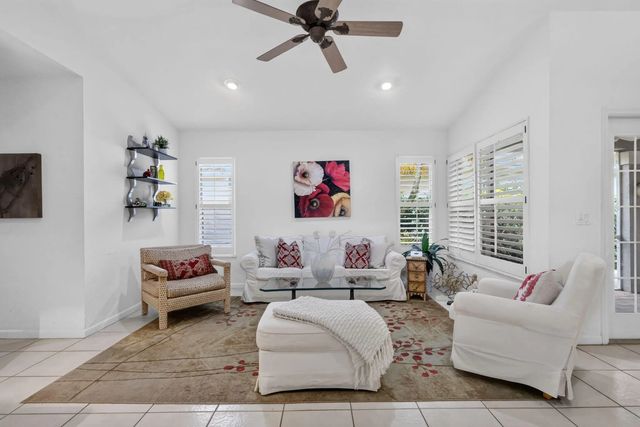
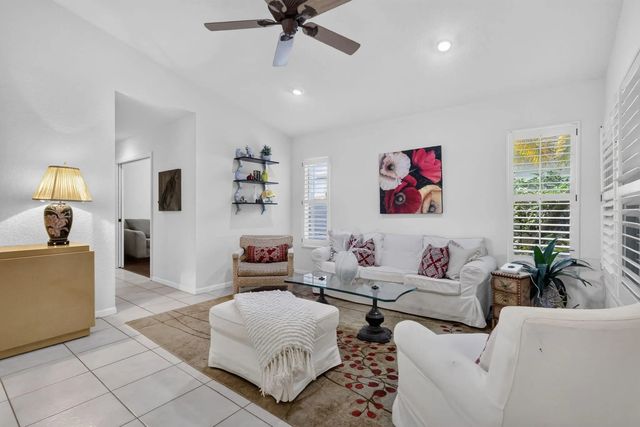
This 3 Bed 2 Bath 2 Car Garage home is in the beautiful Cascades (55+ gated) community. The home features a NEW ROOF, with a bright split bedroom layout. The main living & dining areas feature volume ceilings, tile floors, recessed lighting, plantation shutters, ceiling fans & French doors from the living area. The primary suite features a large closet and a slider that opens to the screened lanai. Country Club living without the equity membership includes cafe, pools, fitness center, tennis, pickle ball, art classes, cards, games, shows, clubs, activities & a non-equity 18-hole golf course without mandatory membership fees. HOA includes internet, cable, lawn care, exterior home painting & fabulous amenities! Located near shopping, dining, etc... MOVE IN READY and awaiting a new owner.
Open Houses
| Sat, Sep 19th | 11:00am - 2:00pm |
|---|---|
| Sun, Sep 20th | 11:00am - 2:00pm |
| Sat, Sep 26th | 11:00am - 2:00pm |
| Sun, Sep 27th | 11:00am - 2:00pm |
Features of 7203 Whitfield Avenue
| MLS® # | B26075787 |
|---|---|
| USD | $415,000 |
| CAD | $577,402 |
| CNY | 元2,787,265 |
| EUR | €359,530 |
| GBP | £307,682 |
| RUB | ₽34,953,375 |
| HOA Fees | $1,820 |
| Bedrooms | 3 |
| Bathrooms | 2.00 |
| Full Baths | 2 |
| Square Footage | Public Records |
| Acres | 0.10 |
| Year Built | 1998 |
| Type | Residential |
| Sub-Type | Single Family Residence |
| Restrictions | Buyer Approval Required |
| Style | Ranch, Mediterranean |
| Unit Floor | 1 |
| Status | New |
| HOPA | Yes |
| Membership Equity | No |
Community Information
| Address | 7203 Whitfield Avenue |
|---|---|
| Area | 4610 |
| Subdivision | Cascades |
| Development | Cascades |
| City | Boynton Beach |
| County | Palm Beach |
| State | FL |
| Zip Code | 33437 |
Amenities
| Amenities | Billiard Room, Clubhouse, Fitness Center, Jogging Path, Management, Pool, Sauna, Spa/Hot Tub, Tennis Court(s), Manager On Site, Cafe/Restaurant, Community Room, Internet Included, Library, Pickleball Court(s), Sidewalks, Street Lights, Gated, Security, Recreation Facilities |
|---|---|
| Utilities | Cable Available, Electricity Connected, Phone Connected, Sewer Available, Water Connected |
| Parking | Driveway, Garage Door Opener, Garage, Attached Garage, Attached |
| # of Garages | 2 |
| View | Garden, Canal |
| Is Waterfront | No |
| Waterfront | None |
| Has Pool | No |
| Pets Allowed | Yes, Number Limit, Pet Restrictions Possible |
| Subdivision Amenities | Billiard Room, Clubhouse, Fitness Center, Jogging Path, Management, Pool, Sauna, Spa/Hot Tub, Tennis Court(s), Manager On Site, Cafe/Restaurant, Community Room, Internet Included, Library, Pickleball Court(s), Sidewalks, Street Lights, Gated, Security, Recreation Facilities |
| Security | Gated with Guard, Smoke Detector(s), Security System |
| Guest House | No |
Interior
| Interior Features | Cathedral Ceiling(s), Entrance Foyer, High Ceilings, Pantry, Vaulted Ceiling(s), Walk-In Closet(s), Bedroom Layout - Split, Roman Tub |
|---|---|
| Appliances | Dryer, Disposal, Dishwasher, Electric Range, Ice Maker, Microwave, Oven, Refrigerator, Washer, Range |
| Heating | Central, Electric |
| Cooling | Central Air, Ceiling Fan(s), Electric |
| Fireplace | No |
| # of Stories | 1 |
| Stories | One |
| Master Bedroom | Master Bdrm - Ground, Separate Shower, Separate Tub |
Exterior
| Windows | Blinds, Plantation Shutters |
|---|---|
| Roof | Tile |
| Construction | Stucco, CBS |
| Front Exposure | South |
School Information
| Elementary | Hagen Road |
|---|---|
| Middle | West Boynton |
| High | Park Vista |
Additional Information
| Date Listed | September 14th, 2026 |
|---|---|
| Days on Market | 2 |
| Zoning | PUD |
| Foreclosure | No |
| Short Sale | No |
| RE / Bank Owned | No |
| HOA Fees | 1820 |
| HOA Fees Freq. | Quarterly |
| Parcel ID | 00424533040000410 |
Listing Details
| Office | Keyes Company |
|---|---|
| lesliehewitt@keyes.com |