
About 801 S Olive Avenue #1604
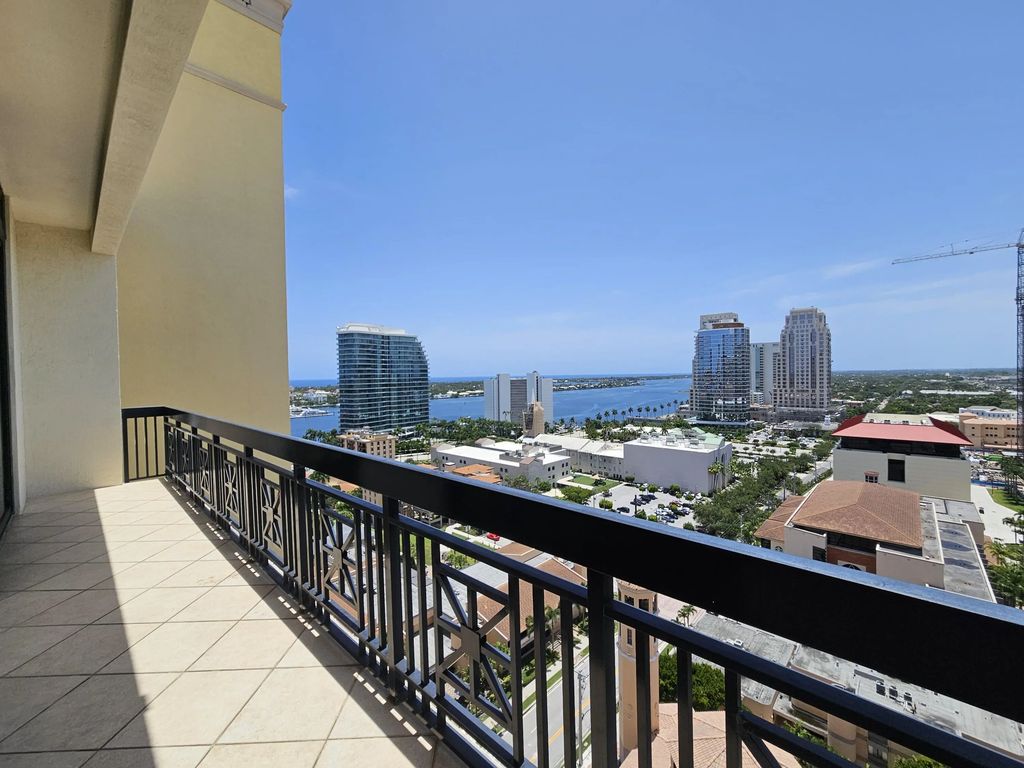
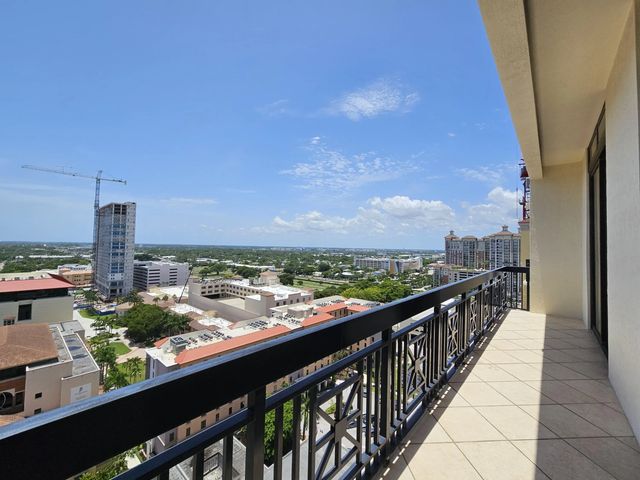
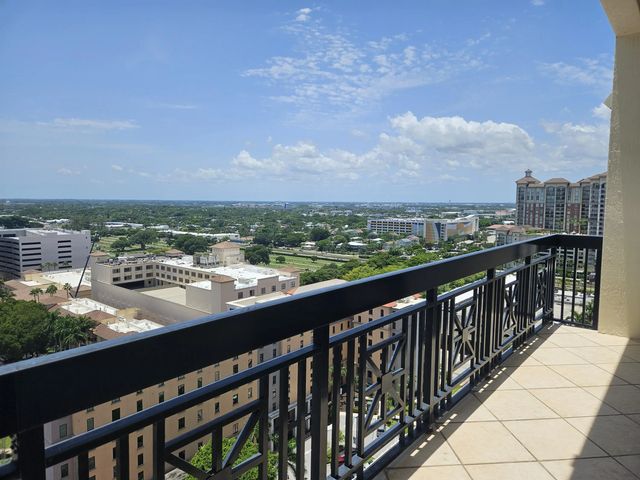
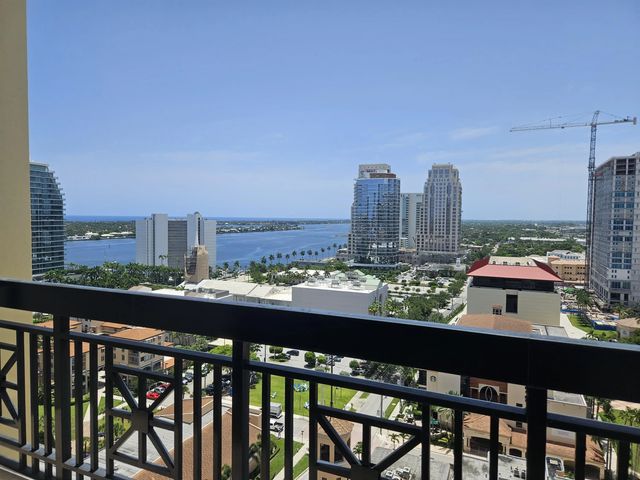
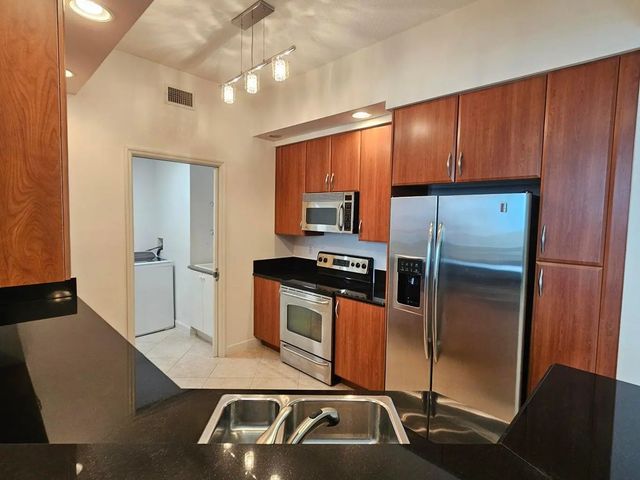
Penthouse Condo Ocean Intracoastal views! Two Bedroom Two Baths with DEN with 3, Yes THREE parking spaces and TWO storage units next to the lobby in desirable One City Plaza Downtown West Palm Beach!! 12 foot ceilings, large laundry room with sink inside next to kitchen. Den can be your 3rd room for guests, office, TV and so much more! 30 foot terrace with water and city views! Remote control blinds, all three parking spaces are side by side 368, 369, 370 and premium two large storage areas right off lobby in the parking garage. Lovely couple renting $9,000 a month till June 2027 with pets. One City Plaza no assesments, 24/7 lobby, 24/7 security, swimming pool on roof, Sauna, Steam room, Gas ocean view grills plus gym. Location Location Location!
Features of 801 S Olive Avenue #1604
| MLS® # | B26075819 |
|---|---|
| USD | $1,900,000 |
| CAD | $2,659,715 |
| CNY | 元12,729,240 |
| EUR | €1,655,196 |
| GBP | £1,419,129 |
| RUB | ₽159,759,790 |
| HOA Fees | $1,572 |
| Bedrooms | 2 |
| Bathrooms | 2.00 |
| Full Baths | 2 |
| Square Footage | Public Records |
| Year Built | 2006 |
| Type | Residential |
| Sub-Type | Condominium |
| Restrictions | Buyer Approval Required, Parking - No Commercial Vehicles, Lease Restrictions |
| Unit Floor | 16 |
| Status | New |
| HOPA | No Hopa |
| Membership Equity | No |
Community Information
| Address | 801 S Olive Avenue #1604 |
|---|---|
| Area | 5420 |
| Subdivision | ONE CITY PLAZA CONDO |
| Development | One City Plaza |
| City | West Palm Beach |
| County | Palm Beach |
| State | FL |
| Zip Code | 33401 |
Amenities
| Amenities | Car Wash Area, Elevator(s), Fitness Center, Game Room, Management, Pool, Storage, Manager On Site, Trash Chute, Bike Storage, Community Room, Internet Included, Lobby, Sidewalks, Street Lights, Security |
|---|---|
| Utilities | Cable Connected, Electricity Connected |
| Parking | Assigned, Covered, Guest, Under Building, Garage, Attached Garage |
| # of Garages | 3 |
| View | Water, Intracoastal, Ocean |
| Is Waterfront | No |
| Waterfront | None |
| Has Pool | No |
| Pets Allowed | Yes, Dogs OK, Pet Restrictions Possible |
| Unit | Penthouse |
| Subdivision Amenities | Car Wash Area, Elevator(s), Fitness Center, Game Room, Management, Pool, Storage, Manager On Site, Trash Chute, Bike Storage, Community Room, Internet Included, Lobby, Sidewalks, Street Lights, Security |
| Security | Building Security, Fire Sprinkler System, Smoke Detector(s), Security Lights, Security System, Lobby - Attended, Security Patrol |
| Guest House | No |
Interior
| Interior Features | Built-in Features, Cathedral Ceiling(s), Entrance Foyer, High Ceilings, Pantry, Vaulted Ceiling(s), Walk-In Closet(s), Bedroom Layout - Split, Closet Cabinetry, Roman Tub, Storage |
|---|---|
| Appliances | Electric Water Heater, Dryer, Disposal, Dishwasher, Electric Range, Ice Maker, Microwave, Oven, Refrigerator, Water Heater, Washer, Range |
| Heating | Central Individual |
| Cooling | Central Individual |
| Fireplace | No |
| # of Stories | 16 |
| Stories | One |
| Master Bedroom | Dual Sinks, Separate Shower, Separate Tub |
Exterior
| Exterior Features | Balcony |
|---|---|
| Windows | Blinds, Sliding |
| Roof | Concrete |
| Construction | Concrete, CBS |
| Front Exposure | Southeast |
School Information
| Elementary | Roosevelt |
|---|---|
| Middle | Conniston Community |
| High | Forest Hill |
Additional Information
| Date Listed | September 14th, 2026 |
|---|---|
| Days on Market | 6 |
| Zoning | QGD-25 (city) |
| Foreclosure | No |
| Short Sale | No |
| RE / Bank Owned | No |
| HOA Fees | 1572 |
| HOA Fees Freq. | Monthly |
| Parcel ID | 74434322380161604 |
Listing Details
| Office | Luxury Real Estate Group LLC |
|---|---|
| GingerSellsDowntown@gmail.com |