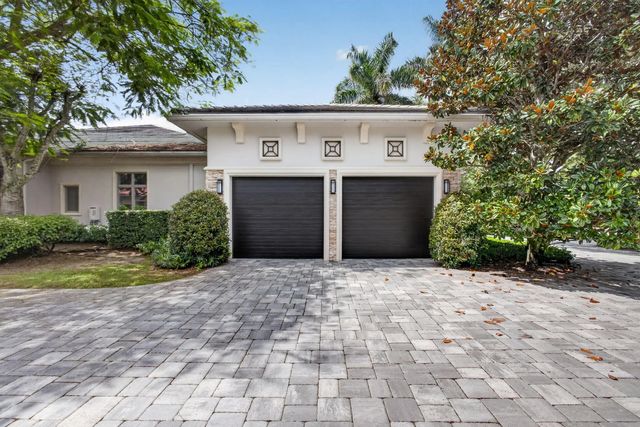
About 12200 Tillinghast Circle
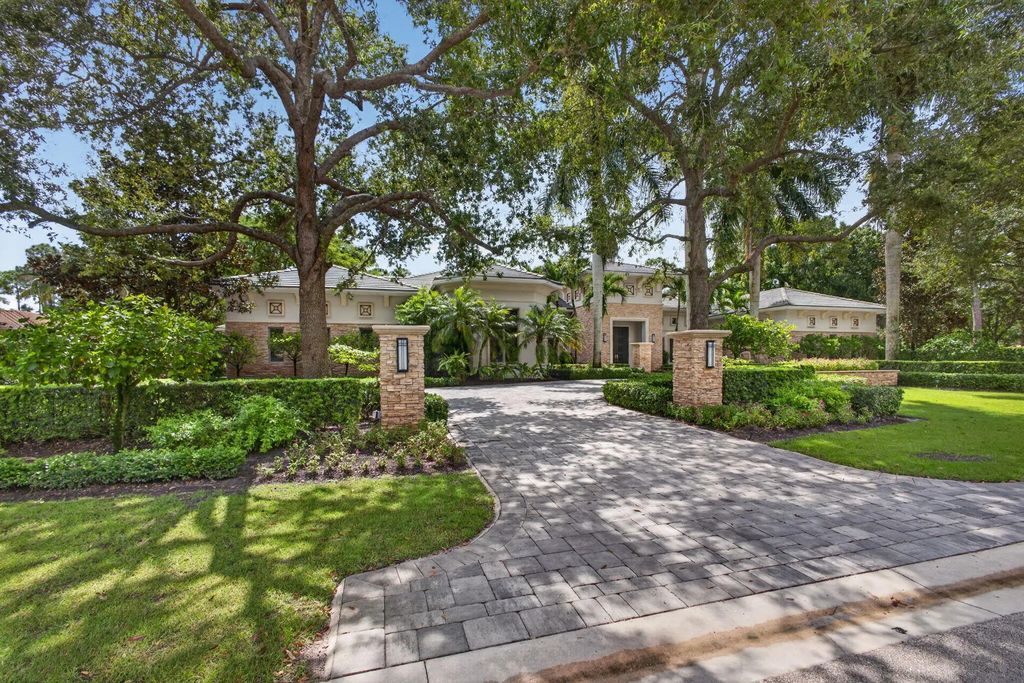
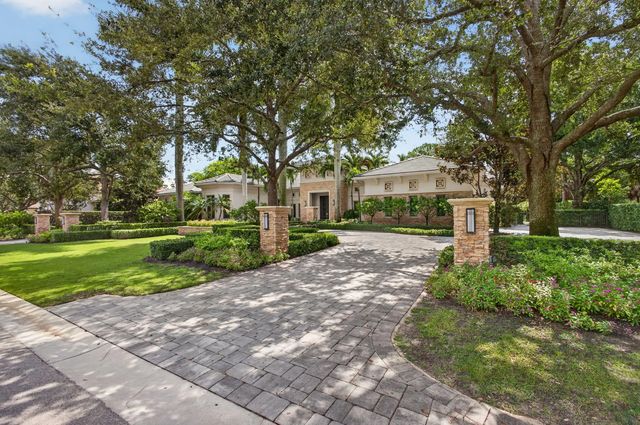
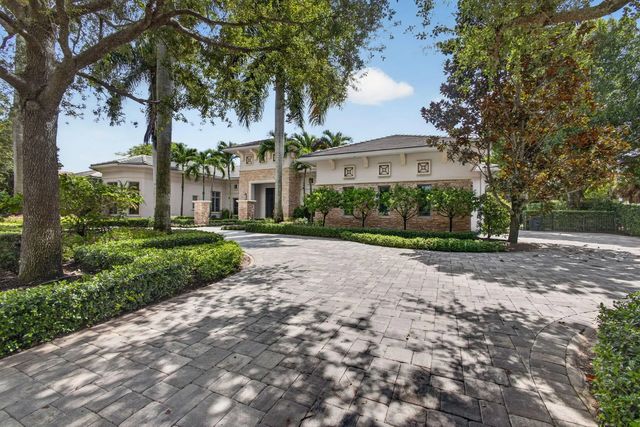
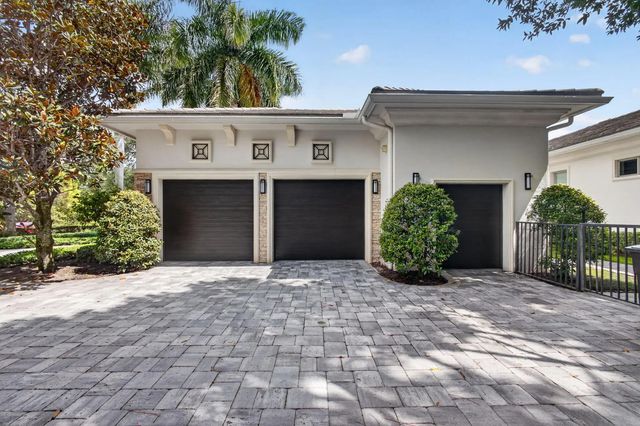
A truly exceptional single-story custom estate, ideally positioned on a premier corner lot with views of the manicured fairways and serene lake beyond. Built in 2012, this extraordinary residence offers nearly 8,200 square feet of living space and 10,645 total square feet, with 5 bedrooms, 2 private offices or dens, 5 full baths, and 3 half baths, privately nestled on oversized corner lot with FULL GOLF MEMBERSHIP AVAILABLE! A long, manicured driveway framed by mature palms creates a dramatic arrival. Inside, soaring architectural columns, high-gloss custom marble flooring, vaulted wood-paneled ceilings, and a stunning built-in saltwater aquarium establish an atmosphere of refined South Florida luxury. The spectacular gourmet chef's kitchen is both beautiful and exceptionally functional, featuring premium integrated stainless-steel appliances, dual wall ovens, an expansive preparation island, custom horizontal-grain cabinetry, a beautifully appointed butler's pantry, and an enormous walk-in pantry offering exceptional storage. The impressive primary suite is a private retreat, highlighted by a spa-inspired bath with a freestanding soaking tub dramatically centered against a floor-to-ceiling split-face travertine feature wall with built-in display niches. A deep-toned shiplap ceiling, dual walk-in showers, and premium finishes complete the luxurious sanctuary. The suite is further enhanced by his-and-hers oversized walk-in closets with custom built-ins, offering exceptional organization and storage. Thoughtfully separated from the primary suite, there are 2 dedicated guest wings featuring 4 generously appointed suites, offering an exceptional level of comfort and privacy for the most discerning guests. For the ultimate in entertainment, a spectacular media/club room provides an immersive space for events and gatherings. The adjoining bar is beautifully equipped with a wine refrigerator, sink, and ice machine, creating a sophisticated space for effortless hosting. Seamless sliding glass doors open to an extraordinary outdoor living oasis designed for entertaining on a grand scale. A massive stone patio surrounds the resort-style pool, while a professional outdoor kitchen features a custom grill, prep sink, ice machine, refrigeration, dishwasher, and custom bar seating. The pool's stunning centerpiece is a circular, stone-clad sunken spa that cascades into the pool below, accompanied by an elevated circular stone terrace. The meticulously maintained grounds (nearly 1 Acre) are enveloped by mature landscaping and a deep hedge perimeter, creating exceptional privacy. Additional highlights include an impressive 4 car + golf cart garage, dedicated wine room, hurricane-impact windows, and an abundance of custom architectural details throughout. A rare combination of extraordinary scale, refined craftsmanship, privacy, and resort-style indoor and outdoor living, this remarkable estate represents an unparalleled standard of luxury living in Old Palm Golf Club.