
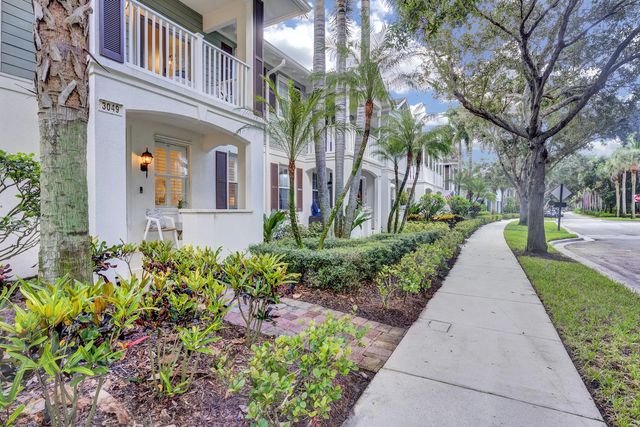
About 3049 E Community Drive
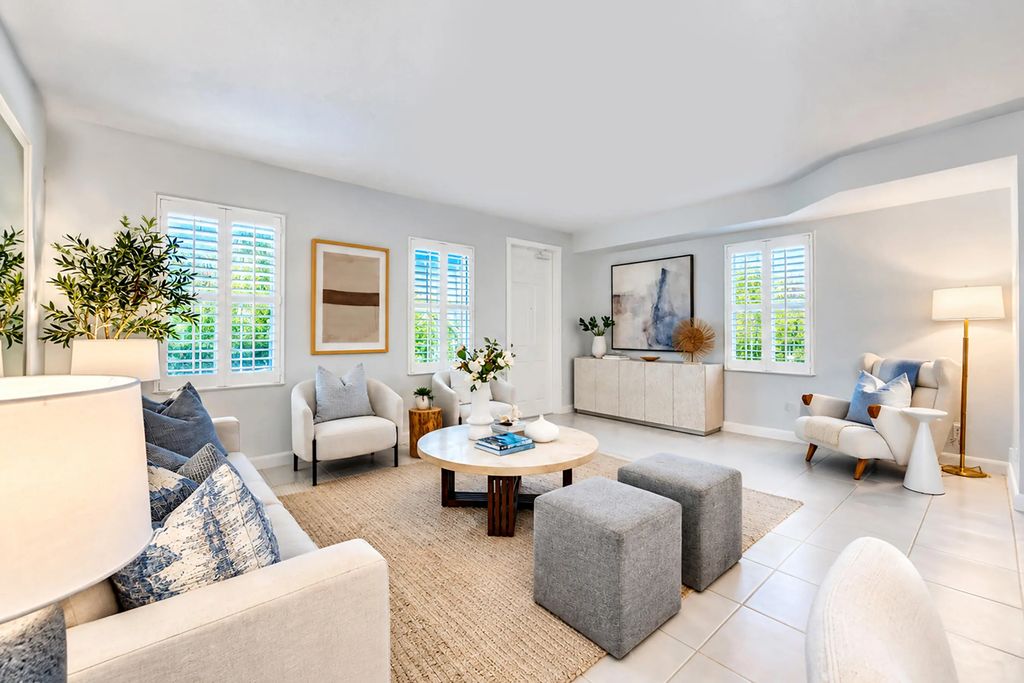
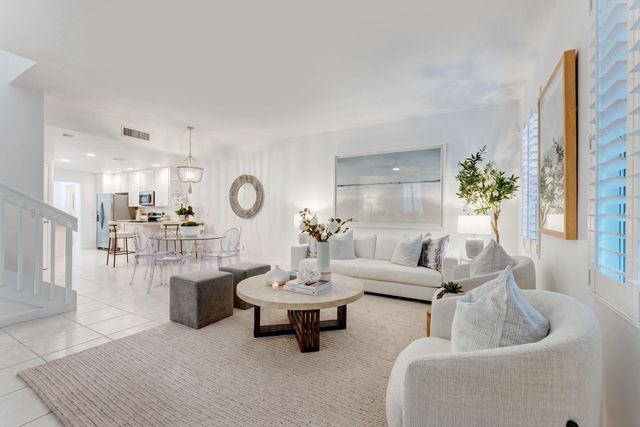
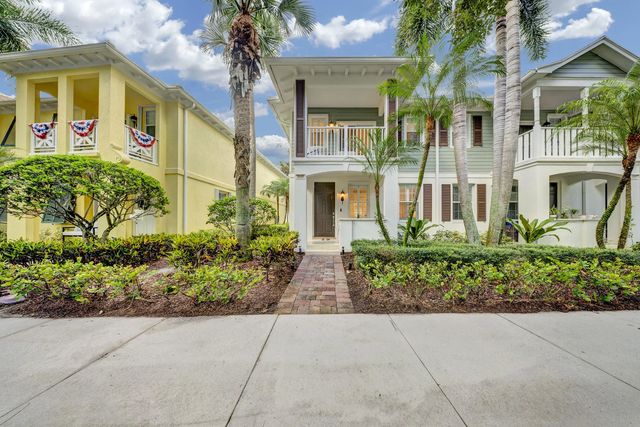
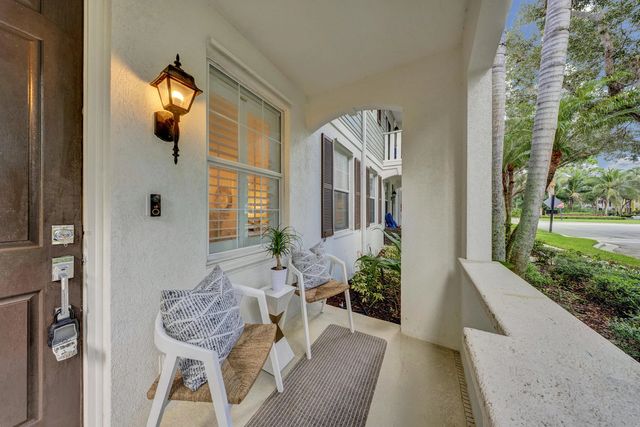
This two-story townhouse in Martinique at Abacoa offers 1,670 square feet of well-designed living space with three bedrooms and 2.5 bathrooms. The efficient floor plan spans two levels, providing distinct zones for sleeping and entertaining. A single-car garage provides convenient parking and storage. Located in Jupiter, this residence combines practical amenities with solid construction in an established, family-friendly community. The layout and square footage make this property a sound investment for buyers seeking comfortable, maintainable living space.
Features of 3049 E Community Drive
| MLS® # | B26075960 |
|---|---|
| USD | $588,000 |
| CAD | $819,425 |
| CNY | 元3,945,127 |
| EUR | €509,570 |
| GBP | £437,042 |
| RUB | ₽49,583,335 |
| HOA Fees | $1,016 |
| Bedrooms | 3 |
| Bathrooms | 3.00 |
| Full Baths | 2 |
| Half Baths | 1 |
| Square Footage | Public Records |
| Acres | 0.05 |
| Year Built | 2005 |
| Type | Residential |
| Sub-Type | Townhouse |
| Restrictions | Other Restrictions |
| Unit Floor | 1 |
| Status | Active Under Contract |
| HOPA | No Hopa |
| Membership Equity | No |
Community Information
| Address | 3049 E Community Drive |
|---|---|
| Area | 5100 |
| Subdivision | MARTINIQUE AT ABACOA 1 |
| Development | Martinique at Abacoa |
| City | Jupiter |
| County | Palm Beach |
| State | FL |
| Zip Code | 33458 |
Amenities
| Amenities | Community Room, Heated Pool, Street Lights, Maintenance |
|---|---|
| Utilities | Cable Available, Electricity Connected, Water Available |
| Parking Spaces | 1 |
| Parking | Driveway, Garage Door Opener, On Street, Garage, Attached Garage, Attached |
| # of Garages | 1 |
| View | Garden |
| Is Waterfront | No |
| Waterfront | None |
| Has Pool | No |
| Pets Allowed | Yes, Breed Restrictions, Pet Restrictions Possible |
| Unit | Corner/End Unit |
| Subdivision Amenities | Community Room, Heated Pool, Street Lights, Maintenance |
| Security | Smoke Detector(s) |
| Guest House | No |
Interior
| Interior Features | Central Vacuum, Pantry, Walk-In Closet(s), Storage |
|---|---|
| Appliances | Electric Water Heater, Cooktop, Dryer, Disposal, Dishwasher, Electric Range, Ice Maker, Microwave, Refrigerator, Water Heater, Washer, Range, Freezer |
| Heating | Central |
| Cooling | Central Air, Ceiling Fan(s) |
| Fireplace | No |
| # of Stories | 2 |
| Stories | Multi/Split |
| Master Bedroom | Dual Sinks, Master Bdrm - Upstairs, Separate Shower, Separate Tub |
Exterior
| Exterior Features | Awning(s), Balcony |
|---|---|
| Lot Description | Corner Lot, Sidewalks |
| Roof | Shingle |
| Construction | Stucco, Pre-Cast Concrete Construction |
| Front Exposure | West |
School Information
| Elementary | Beacon Cove Intermediate |
|---|---|
| High | William T. Dwyer |
Additional Information
| Date Listed | September 14th, 2026 |
|---|---|
| Days on Market | 2 |
| Zoning | MXD (city) |
| Foreclosure | No |
| Short Sale | No |
| RE / Bank Owned | No |
| HOA Fees | 1016 |
| HOA Fees Freq. | Quarterly |
| Parcel ID | 30424114060000720 |
Listing Details
| Office | One Sotheby's International Re |
|---|---|
| gpiccirilli@onesothebysrealty.com |