
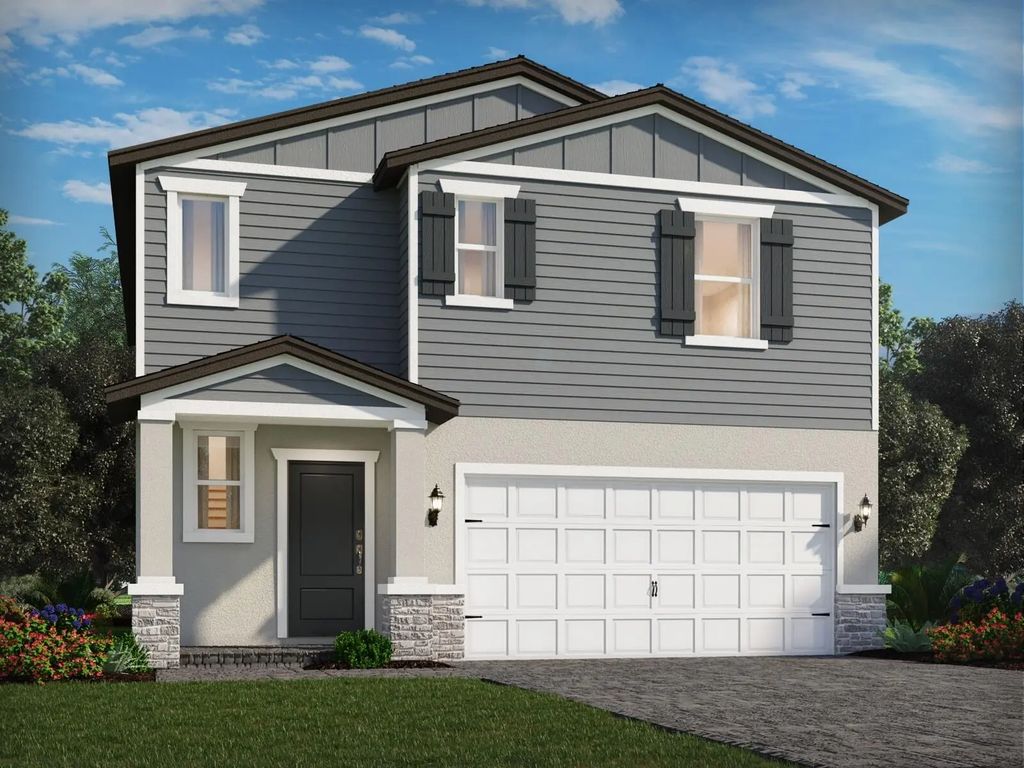
About 13905 Sw Blue Haven Drive
Brand new, energy-efficient home available by Oct 2026! The Redwood floorplan in offers an open-concept floorplan with 3 bedrooms, 2.5 bathrooms, and a 2-car garage. Entertain guests with ease in the open kitchen, dining, and great room that flow to the patio. Move-in ready homes are now available at Terra Lago. Offering new single-family homes in Indiantown, future residents will have access to resort-style amenities including a clubhouse, pool, walking trails, and more. With convenient access to both Martin and Palm Beach County, Terra Lago will be the perfect place to call home. Each of our homes is built with innovative, energy-efficient features designed to help you enjoy more savings, better health, real comfort and peace of mind.
Features of 13905 Sw Blue Haven Drive
| MLS® # | B26075974 |
|---|---|
| USD | $396,290 |
| CAD | $552,262 |
| CNY | 元2,658,868 |
| EUR | €343,431 |
| GBP | £294,550 |
| RUB | ₽33,417,313 |
| HOA Fees | $217 |
| Bedrooms | 3 |
| Bathrooms | 3.00 |
| Full Baths | 2 |
| Half Baths | 1 |
| Square Footage | Builder |
| Acres | 0.12 |
| Year Built | 2026 |
| Type | Residential |
| Sub-Type | Single Family Residence |
| Restrictions | Parking - No Commercial Vehicles |
| Unit Floor | 1 |
| Status | New |
| HOPA | No Hopa |
| Membership Equity | No |
Community Information
| Address | 13905 Sw Blue Haven Drive |
|---|---|
| Area | 6100 - Palm City West/Indiantown |
| Subdivision | Terra Lago |
| City | Indiantown |
| County | Martin |
| State | FL |
| Zip Code | 34956 |
Amenities
| Amenities | Clubhouse, Park, Pool, Trail(s), Pickleball Court(s) |
|---|---|
| Utilities | Cable Available, Electricity Available |
| Parking Spaces | 2 |
| Parking | Concrete, Garage, Attached Garage |
| # of Garages | 2 |
| Is Waterfront | No |
| Has Pool | No |
| Boat Services | Water Available |
| Pets Allowed | Yes, No Restrictions |
| Subdivision Amenities | Clubhouse, Park, Pool, Trail(s), Pickleball Court(s) |
| Guest House | No |
Interior
| Interior Features | Entrance Foyer, Kitchen Island, Pantry |
|---|---|
| Appliances | Dryer, Disposal, Dishwasher, Electric Range, Microwave, Refrigerator, Washer |
| Heating | Central |
| Cooling | Central Air |
| Fireplace | No |
| # of Stories | 2 |
| Master Bedroom | Dual Sinks |
Exterior
| Roof | Composition |
|---|---|
| Construction | Block |
| Front Exposure | West |
School Information
| Elementary | Warfield |
|---|---|
| Middle | Indiantown |
| High | South Fork |
Additional Information
| Date Listed | September 14th, 2026 |
|---|---|
| Days on Market | 3 |
| Zoning | RES |
| Foreclosure | No |
| Short Sale | No |
| RE / Bank Owned | No |
| HOA Fees | 217 |
| HOA Fees Freq. | Monthly |
| Parcel ID | 313939002000060600 |
Listing Details
| Office | Meritage Homes Of Fl Realty |
|---|---|
| bryan.Sumner@meritagehomes.com |