
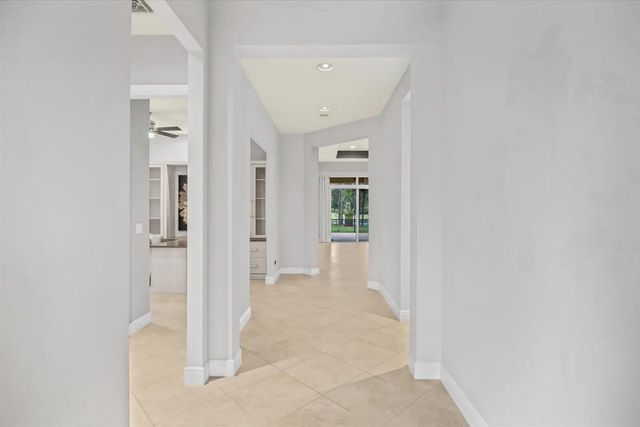
About 10661 Sw Visconti Way
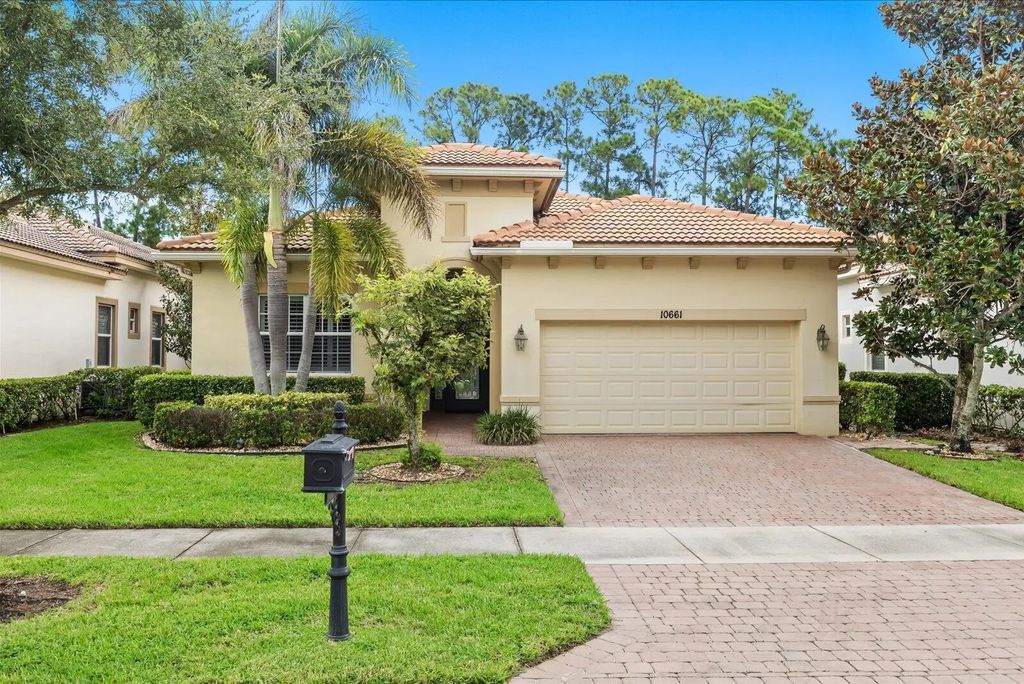
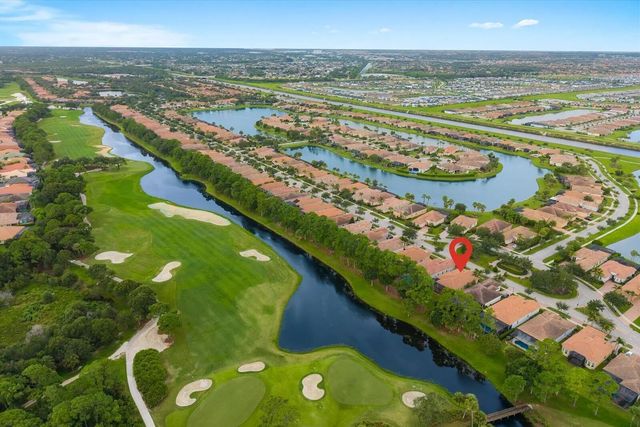
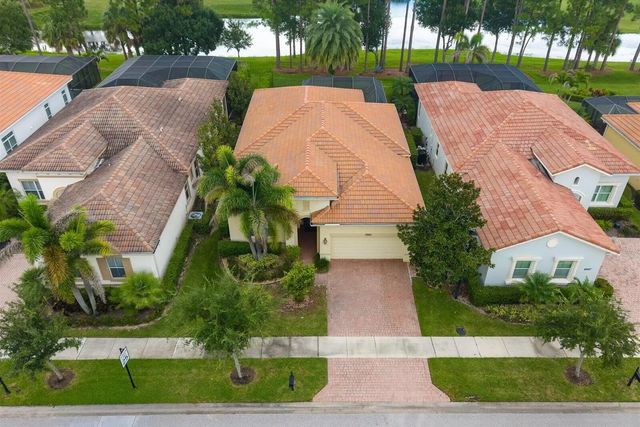
Enjoy beautiful golf course and water views from this 2-bedroom, 2-bath home in the desirable PGA Village community.A third bedroom has been converted to an office, offering flexible space for a home office or den. Perfectly located near the neighborhood entry path leading to the golf clubhouse, this home offers both convenience and an easy lifestyle. The home features all-new updated appliances and a comfortable layout designed to take advantage of its scenic surroundings. Relax and enjoy peaceful views of the water and golf course from your own backyard, with the clubhouse, shopping, dining, and major highways just minutes away
Features of 10661 Sw Visconti Way
| MLS® # | B26075988 |
|---|---|
| USD | $389,000 |
| CAD | $542,103 |
| CNY | 元2,609,957 |
| EUR | €337,113 |
| GBP | £289,131 |
| RUB | ₽32,802,581 |
| HOA Fees | $1,400 |
| Bedrooms | 2 |
| Bathrooms | 2.00 |
| Full Baths | 2 |
| Square Footage | Public Records |
| Acres | 0.16 |
| Year Built | 2013 |
| Type | Residential |
| Sub-Type | Single Family Residence |
| Restrictions | Buyer Approval Required |
| Style | Mediterranean |
| Status | New |
| HOPA | No Hopa |
| Membership Equity | No |
Community Information
| Address | 10661 Sw Visconti Way |
|---|---|
| Area | 7600 |
| Subdivision | VERANO PUD NO 1 PLAT NO 9 |
| City | Port St. Lucie |
| County | St. Lucie |
| State | FL |
| Zip Code | 34986 |
Amenities
| Amenities | Basketball Court, Clubhouse, Fitness Center, Game Room, Tennis Court(s), Bocce Ball, Community Room, Heated Pool, Pickleball Court(s), Recreation Facilities |
|---|---|
| Utilities | Cable Available, Sewer Available, Underground Utilities, Water Available |
| Parking | Garage, Attached Garage |
| # of Garages | 2 |
| View | Golf Course, Lake |
| Is Waterfront | No |
| Waterfront | Lake Access |
| Has Pool | No |
| Pets Allowed | Yes, Pet Restrictions Possible |
| Subdivision Amenities | Basketball Court, Clubhouse, Fitness Center, Game Room, Tennis Court(s), Bocce Ball, Community Room, Heated Pool, Pickleball Court(s), Recreation Facilities |
| Security | Gated with Guard |
| Guest House | No |
Interior
| Interior Features | Kitchen Island, Pantry, Walk-In Closet(s), Closet Cabinetry |
|---|---|
| Appliances | Cooktop, Dryer, Disposal, Dishwasher, Microwave, Oven, Refrigerator, Trash Compactor, Washer |
| Heating | Central |
| Cooling | Central Air, Ceiling Fan(s) |
| Fireplace | No |
| # of Stories | 1 |
| Stories | One |
| Master Bedroom | Dual Sinks |
Exterior
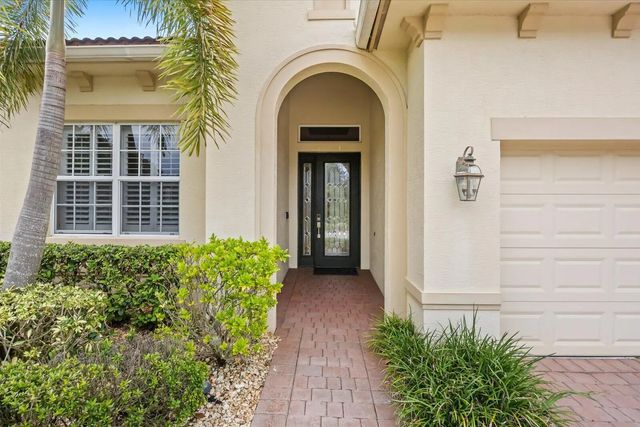
| Windows | Plantation Shutters, Sliding |
|---|---|
| Roof | Tile |
| Construction | Concrete Block - With Stucco |
| Front Exposure | Southwest |
Additional Information
| Date Listed | September 14th, 2026 |
|---|---|
| Days on Market | 2 |
| Zoning | Planned Un |
| Foreclosure | No |
| Short Sale | No |
| RE / Bank Owned | No |
| HOA Fees | 1400 |
| HOA Fees Freq. | Quarterly |
| Parcel ID | 333350200820001 |
Listing Details
| Office | EXP Realty LLC |
|---|---|
| jon@thecarrollteam.net |