
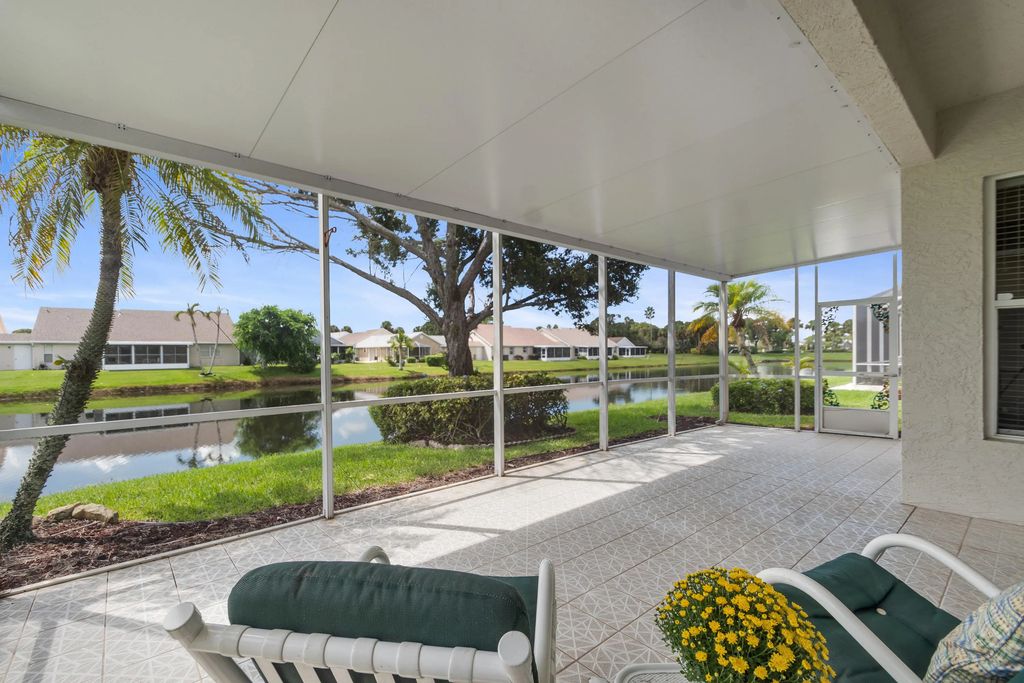
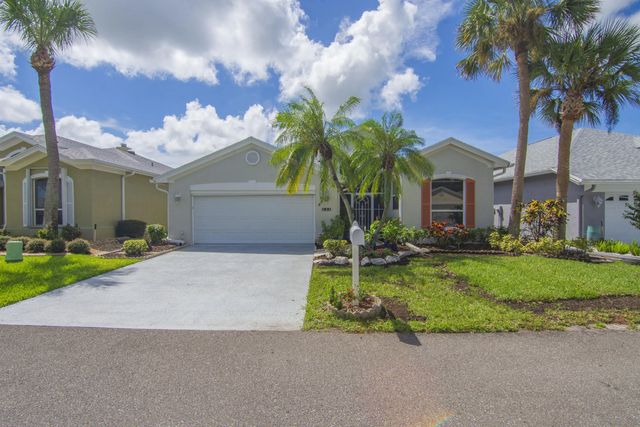
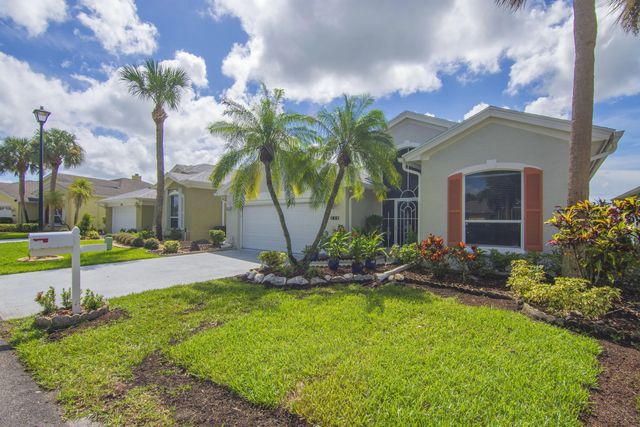
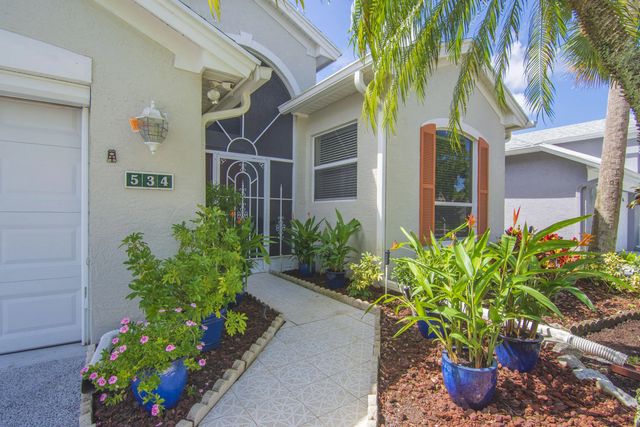
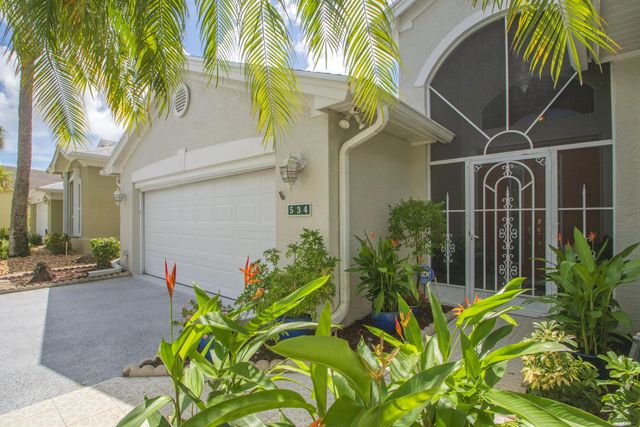
About 534 Nw Lambrusco Drive
BRAND NEW ROOF, new luxury vinyl flooring throughout, remodeled kitchen with new cabinets and quartz counters and brand new range, AC unit 2025, washer dryer 2025, Challenger electrical panel on scheduled to be replaced to meet current code. Accordion shutters on patio sliders & front door. This is a spacious 2014 sq ft under air, 2 bedrooms and a large den ready for the new owners. Kings Isle is an established 55+ community in St. Lucie West where you can reach most all your shopping, commerce and medical needs in a just a few minutes. The community offers a vast array of activities to meet new friends, discover new interests and develop your current interests. From mahjongg to pickleball, from movie nights to trips out of town, be involved as you like. Potted plants are staging. Small frig in garage does not convey however cabinets do convey. Motorcycles and golf carts must be parked in garage.
Features of 534 Nw Lambrusco Drive
| MLS® # | B26076000 |
|---|---|
| USD | $349,000 |
| CAD | $485,044 |
| CNY | 元2,343,361 |
| EUR | €302,115 |
| GBP | £258,452 |
| RUB | ₽29,491,163 |
| HOA Fees | $135 |
| Bedrooms | 2 |
| Bathrooms | 2.00 |
| Full Baths | 2 |
| Square Footage | Assessor |
| Acres | 0.12 |
| Year Built | 1995 |
| Type | Residential |
| Sub-Type | Single Family Residence |
| Restrictions | Buyer Approval Required, Parking - No Boat, Parking - No Commercial Vehicles, Parking - No RV, Parking - No Trailer, See Remarks |
| Style | Ranch |
| Status | New |
| HOPA | Yes |
| Membership Equity | No |
Community Information
| Address | 534 Nw Lambrusco Drive |
|---|---|
| Area | 7500 |
| Subdivision | KINGS ISLE - Isle of Capri |
| Development | Kings Isle |
| City | Port St. Lucie |
| County | St. Lucie |
| State | FL |
| Zip Code | 34986 |
Amenities
| Amenities | Clubhouse, Fitness Center, Game Room, Management, Pool, Shuffleboard Court, Tennis Court(s), Manager On Site, Business Center, Community Room, Heated Pool, Hobby Room, Internet Included, Lobby, Maintained Community, Pickleball Court(s), Private Beach Pavilion, Sidewalks, Street Lights, Gated, Security, Maintenance, Recreation Facilities |
|---|---|
| Utilities | Cable Connected, Underground Utilities |
| Parking | Decorative, Garage, Attached Garage |
| # of Garages | 2 |
| View | Water, Lake, Pond |
| Is Waterfront | Yes |
| Waterfront | Lake Front, Pond |
| Has Pool | No |
| Pets Allowed | Yes, Number Limit, Size Limit |
| Subdivision Amenities | Clubhouse, Fitness Center, Game Room, Management, Pool, Shuffleboard Court, Tennis Court(s), Manager On Site, Business Center, Community Room, Heated Pool, Hobby Room, Internet Included, Lobby, Maintained Community, Pickleball Court(s), Private Beach Pavilion, Sidewalks, Street Lights, Gated, Security, Maintenance, Recreation Facilities |
| Security | Gated with Guard |
| Guest House | No |
Interior
| Interior Features | Cathedral Ceiling(s), High Ceilings, Walk-In Closet(s), Roman Tub |
|---|---|
| Appliances | Electric Water Heater, Dryer, Disposal, Dishwasher, Electric Range, Microwave, Refrigerator, Water Heater, Washer |
| Heating | Central, Electric |
| Cooling | Central Air, Ceiling Fan(s), Paddle Fan(s) |
| Fireplace | Yes |
| Fireplaces | Double Sided, Wood Burning |
| # of Stories | 1 |
| Stories | One |
| Master Bedroom | Dual Sinks, Separate Shower, Separate Tub |
Exterior
| Windows | Sliding |
|---|---|
| Roof | Shingle |
| Construction | CBS, Concrete Block - With Stucco |
| Front Exposure | North |
Additional Information
| Date Listed | September 14th, 2026 |
|---|---|
| Zoning | residential |
| Foreclosure | No |
| Short Sale | No |
| RE / Bank Owned | No |
| HOA Fees | 135 |
| HOA Fees Freq. | Monthly |
| Parcel ID | 332382300240002 |
Listing Details
| Office | Keller Williams Realty of PSL |
|---|---|
| realtorpatayres@gmail.com |