
About 402 Sea Oats Drive #f
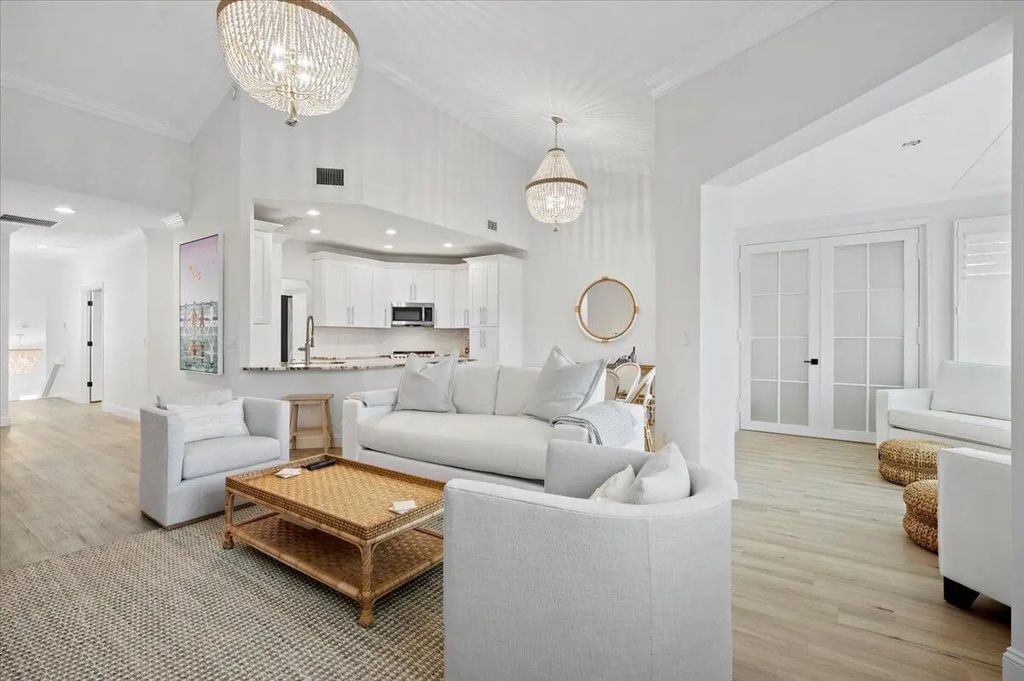
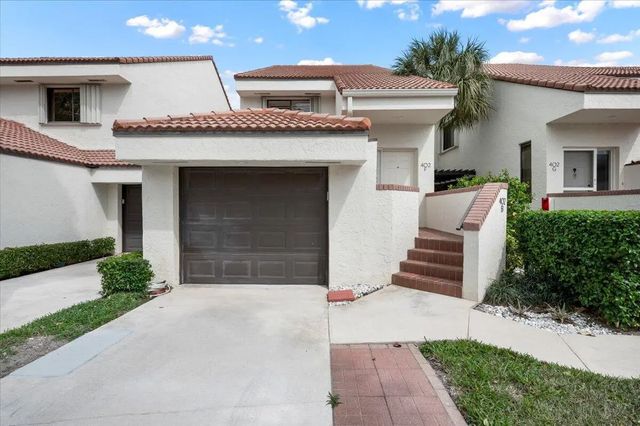
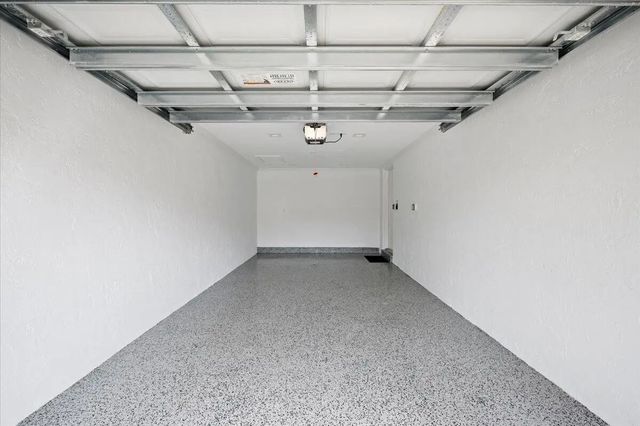
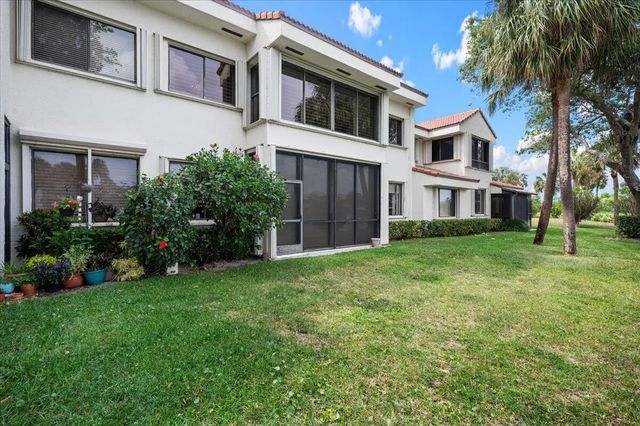
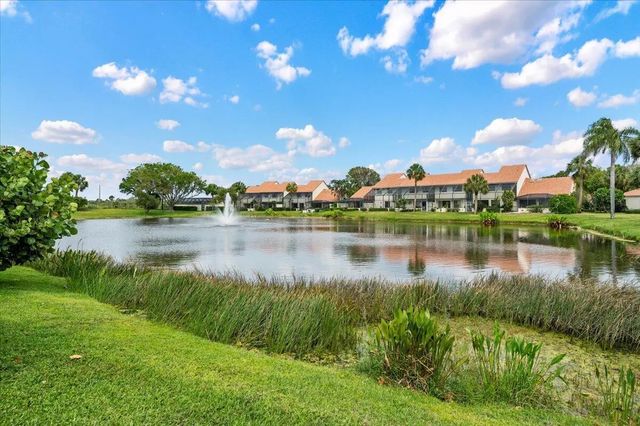
WELCOME TO JUNO BEACH! Sit back and RELAX as you enter this NEWLY RENOVATED unit with STUNNING LAKE VIEWS from almost EVERY ROOM just STEPS TO THE BEACH. 2 large bedrooms PLUS BONUS ROOM is set up to accomodate a total of 8 to sleep. Open Floor plan all overlooking directly at the lake with vaulted ceilings, gorgeous kitchen with soft close cabinetry, large pantry, designer backsplash tiles, custom closets. Luxury Vinyl flooring for easy beach living, one car garage, large laundry room with plenty of storage through out the unit. Sea Oats is one of Juno Beaches gems with a newly renovated clubhouse and pool and surrounded by multi million dollar homes. Juno Beach is a special place and Sea Oats is centerally located with easy access to the beaches, restaurants, WELCOME HOME!!
Features of 402 Sea Oats Drive #f
| MLS® # | B26076106 |
|---|---|
| USD | $669,000 |
| CAD | $936,366 |
| CNY | 元4,482,032 |
| EUR | €582,803 |
| GBP | £499,440 |
| RUB | ₽56,458,449 |
| HOA Fees | $3,283 |
| Bedrooms | 2 |
| Bathrooms | 2.00 |
| Full Baths | 2 |
| Square Footage | Public Records |
| Year Built | 1986 |
| Type | Residential |
| Sub-Type | Condominium |
| Restrictions | Buyer Approval Required, Parking - No Boat, Parking - No Commercial Vehicles, Parking - No RV, Parking - No Truck |
| Style | Split Level |
| Unit Floor | 2 |
| Status | New |
| HOPA | No Hopa |
| Membership Equity | No |
Community Information
| Address | 402 Sea Oats Drive #f |
|---|---|
| Area | 5220 |
| Subdivision | SEA OATS OF JUNO BEACH CONDO |
| City | Juno Beach |
| County | Palm Beach |
| State | FL |
| Zip Code | 33408 |
Amenities
| Amenities | Clubhouse, Pool, Tennis Court(s), Community Room, Pickleball Court(s) |
|---|---|
| Utilities | Cable Available, Sewer Available, Water Available |
| Parking Spaces | 1 |
| Parking | Garage Door Opener, Garage, Attached Garage |
| # of Garages | 1 |
| View | Garden, Water, Lake |
| Is Waterfront | Yes |
| Waterfront | Lake Front |
| Has Pool | No |
| Pets Allowed | Yes, Number Limit, Size Limit, Pet Restrictions Possible |
| Unit | Corner/End Unit |
| Subdivision Amenities | Clubhouse, Pool, Tennis Court(s), Community Room, Pickleball Court(s) |
| Guest House | No |
Interior
| Interior Features | Built-in Features, Entrance Foyer, High Ceilings, Bedroom Layout - Split, Closet Cabinetry |
|---|---|
| Appliances | Cooktop, Dryer, Disposal, Dishwasher, Electric Range, Free-Standing Freezer, Refrigerator, Washer |
| Heating | Central |
| Cooling | Central Air |
| Fireplace | No |
| # of Stories | 2 |
| Stories | Multi/Split |
| Master Bedroom | Separate Shower |
Exterior
| Roof | Spanish Tile |
|---|---|
| Construction | CBS |
| Front Exposure | North |
School Information
| Elementary | Beacon Cove Intermediate |
|---|---|
| High | William T. Dwyer |
Additional Information
| Date Listed | September 15th, 2026 |
|---|---|
| Days on Market | 5 |
| Zoning | RM-1 (city) |
| Foreclosure | No |
| Short Sale | No |
| RE / Bank Owned | No |
| HOA Fees | 3282.9 |
| HOA Fees Freq. | Quarterly |
| Parcel ID | 28434121060000146 |
Listing Details
| Office | The Agency Florida LLC |
|---|---|
| rosemary.elias@theagencyre.com |