
About 9771 Santini Road
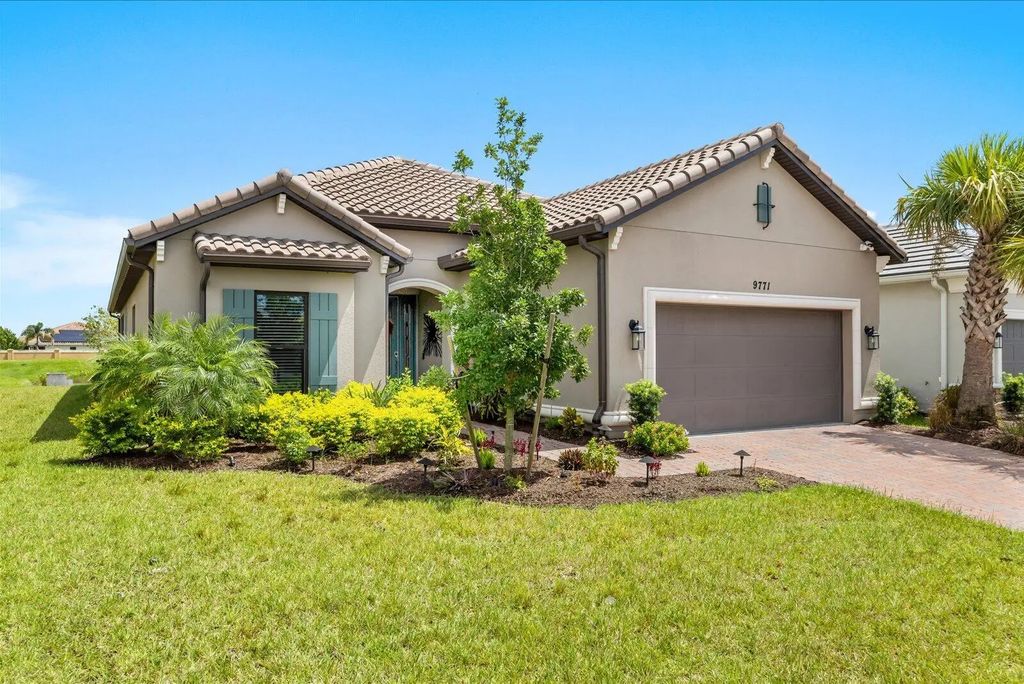
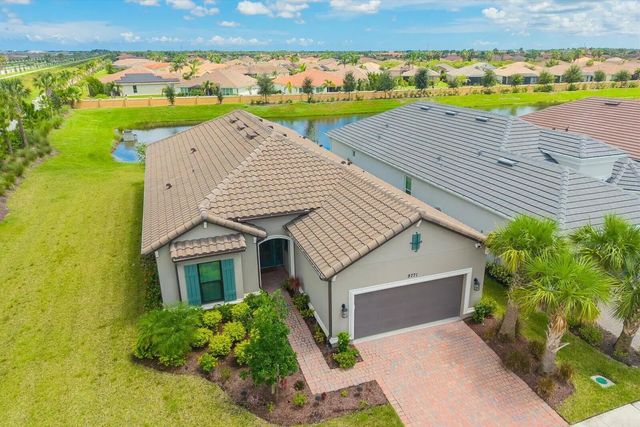
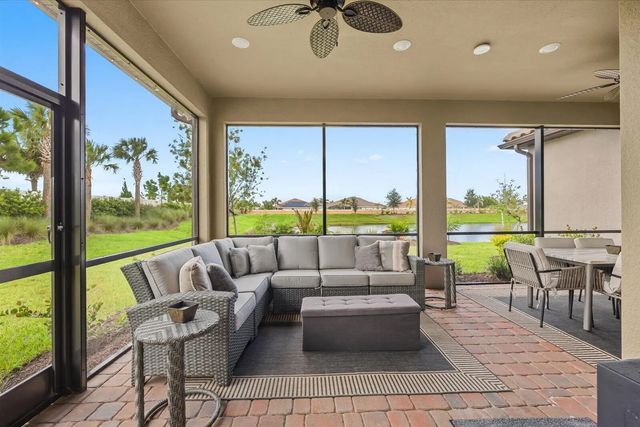
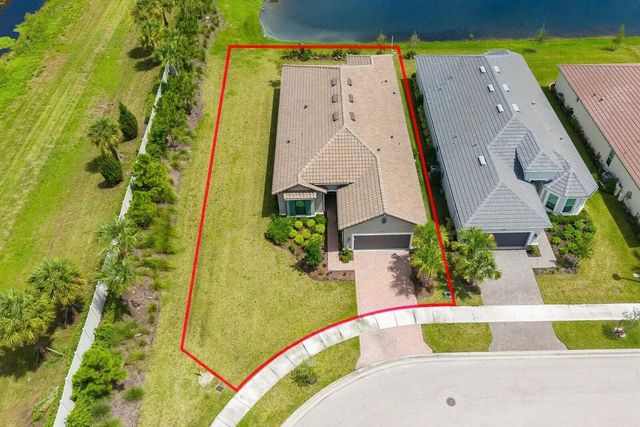
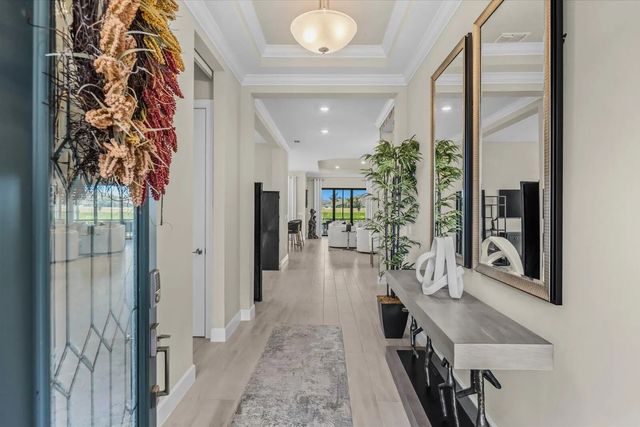
Beautifully appointed 3-bedroom, 3-bath lakefront home in a highly sought-after active adult community, offering an exceptional blend of luxury, comfort, and Florida living. Gently lived in and meticulously maintained, this home welcomes you with serene lake views and a beautifully designed outdoor living space. Inside, the impressive open-concept floor plan flows seamlessly between the living, dining, and kitchen areas. The designer kitchen is truly the heart of the home, featuring gas cooking, a large center island with gorgeous quartz countertops, a walk-in pantry, and stainless-steel appliances. An additional den provides the perfect space for a home office, reading room, or quiet retreat. All three spacious bedrooms feature ensuite bathrooms and generous walk-in closets. Designer touches are found throughout, including stylish lighting, upgraded fans and fixtures, elegant tray ceilings, and impact glass windows and doors for added peace of mind. The luxurious primary suite offers tranquil lake views and a beautifully appointed bath with gorgeous tile, a spacious walk-in shower, frameless glass enclosure, and an oversized walk-in closet. Step outside to enjoy the Florida lifestyle from your screened-in patio with paver flooring, custom landscaping, and beautiful nighttime landscape lighting overlooking the peaceful lake. The impressive 2.5-car tandem garage provides plenty of room for vehicles, golf carts, bikes, and all your favorite recreational toys. This amenity-rich active adult community offers an incredible resort-style lifestyle, including a heated pool, state-of-the-art fitness center, tennis, pickleball, onsite café and massage services, entertainment, activities, and so much more. And when you're ready to venture out, Downtown Tradition Square is just minutes away, offering dining, shopping, entertainment, and exciting events. Hop in your golf cart and enjoy everything this vibrant Florida community has to offer! A beautifully finished lakefront home, an exceptional amenity package, and the best of Florida living—this one is ready to be enjoyed.
Features of 9771 Santini Road
| MLS® # | B26076172 |
|---|---|
| USD | $615,000 |
| CAD | $854,733 |
| CNY | 元4,129,418 |
| EUR | €532,381 |
| GBP | £455,438 |
| RUB | ₽51,968,669 |
| HOA Fees | $378 |
| Bedrooms | 3 |
| Bathrooms | 3.00 |
| Full Baths | 3 |
| Square Footage | Appraiser |
| Acres | 0.25 |
| Year Built | 2024 |
| Type | Residential |
| Sub-Type | Single Family Residence |
| Restrictions | Buyer Approval Required, Parking - No Boat, Parking - No Commercial Vehicles, Parking - No RV, Parking - No Trailer |
| Style | Ranch |
| Status | New |
| HOPA | Yes |
| Membership Equity | No |
Community Information
| Address | 9771 Santini Road |
|---|---|
| Area | 7800 |
| Subdivision | ESPLANADE AT TRADITION PHASE 2 |
| Development | Esplanade |
| City | Port St. Lucie |
| County | St. Lucie |
| State | FL |
| Zip Code | 34987 |
Amenities
| Amenities | Clubhouse, Dog Park, Fitness Center, Management, Picnic Area, Playground, Pool, Sauna, Spa/Hot Tub, Tennis Court(s), Manager On Site, Cafe/Restaurant, Heated Pool, Internet Included, Kitchen Facilities, Pickleball Court(s), Sidewalks, Street Lights, Gated, Security |
|---|---|
| Utilities | Cable Connected, Electricity Available, Sewer Connected, Underground Utilities, Water Connected |
| Parking | Driveway, Garage Door Opener, Garage, Attached Garage, Attached |
| # of Garages | 2 |
| View | Water, Lake |
| Is Waterfront | Yes |
| Waterfront | Lake Front |
| Has Pool | No |
| Pets Allowed | Yes, Breed Restrictions |
| Subdivision Amenities | Clubhouse, Dog Park, Fitness Center, Management, Picnic Area, Playground, Pool, Sauna, Spa/Hot Tub, Tennis Court(s), Manager On Site, Cafe/Restaurant, Heated Pool, Internet Included, Kitchen Facilities, Pickleball Court(s), Sidewalks, Street Lights, Gated, Security |
| Security | Smoke Detector(s), Security System Owned, Security Gate |
| Guest House | No |
Interior
| Interior Features | Entrance Foyer, High Ceilings, Kitchen Island, Pantry, Walk-In Closet(s), Bedroom Layout - Split |
|---|---|
| Appliances | Gas Water Heater, Dryer, Disposal, Dishwasher, Gas Range, Ice Maker, Microwave, Refrigerator, Vented Exhaust Fan, Water Heater, Washer, Range |
| Heating | Central, Electric |
| Cooling | Central Air, Ceiling Fan(s), Electric |
| Fireplace | No |
| # of Stories | 1 |
| Stories | One |
| Master Bedroom | Dual Sinks, Separate Shower |
Exterior
| Lot Description | Cul-De-Sac, Room for Pool, Sidewalks, Landscaped |
|---|---|
| Roof | Flat, Tile |
| Construction | Stucco, CBS |
| Front Exposure | West |
Additional Information
| Date Listed | September 14th, 2026 |
|---|---|
| Days on Market | 1 |
| Zoning | Master Pla |
| Foreclosure | No |
| Short Sale | No |
| RE / Bank Owned | No |
| HOA Fees | 378 |
| HOA Fees Freq. | Monthly |
| Parcel ID | 430550201210003 |
Listing Details
| Office | Keller Williams Realty of PSL |
|---|---|
| renee.shane@kw.com |