
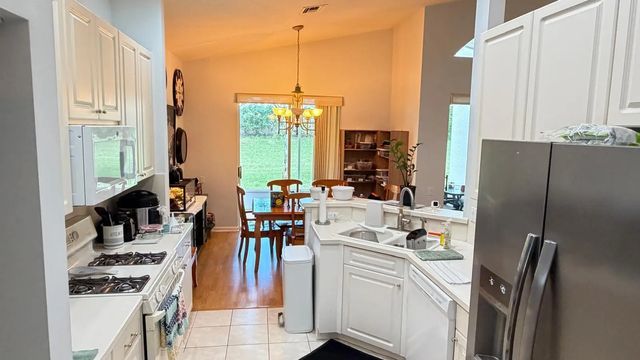
About 432 Nw Sunview Way
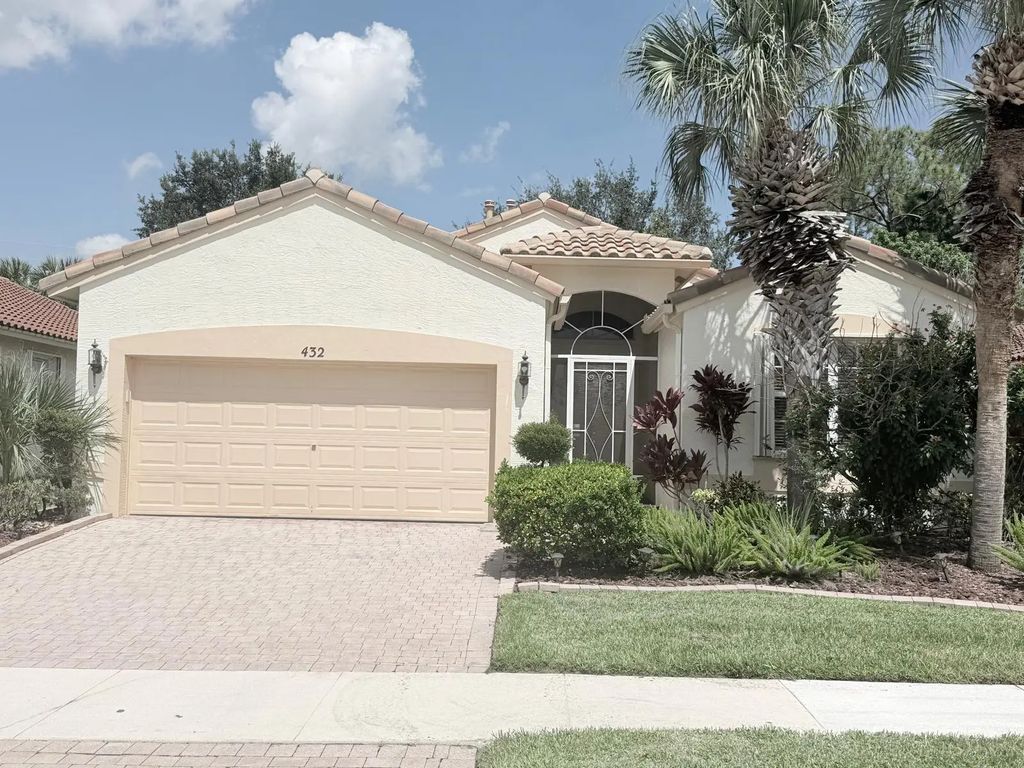
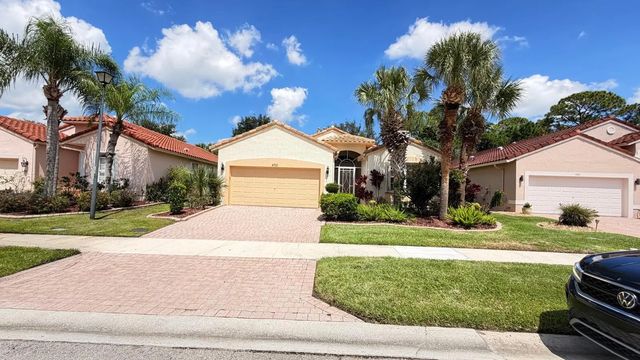
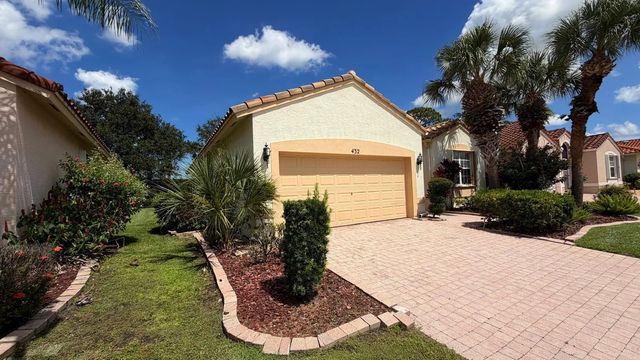
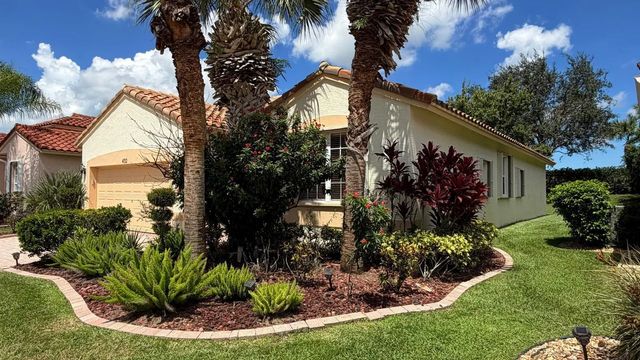
This single-story home in Cascades at St Lucie West Phase 3 offers 1,661 square feet of living space with three bedrooms and two full bathrooms. Located in Port St. Lucie, the residence features a two-car garage for convenient vehicle storage and parking. A waterfront position enhances the property's appeal and long-term value. The open floor plan and efficient layout make this an attractive choice for buyers seeking a well-proportioned home with solid bones and straightforward maintenance.
Features of 432 Nw Sunview Way
| MLS® # | B26076196 |
|---|---|
| USD | $349,900 |
| CAD | $486,295 |
| CNY | 元2,349,404 |
| EUR | €302,894 |
| GBP | £259,118 |
| RUB | ₽29,567,215 |
| HOA Fees | $404 |
| Bedrooms | 3 |
| Bathrooms | 2.00 |
| Full Baths | 2 |
| Square Footage | Other |
| Acres | 0.13 |
| Year Built | 2003 |
| Type | Residential |
| Sub-Type | Single Family Residence |
| Restrictions | Buyer Approval Required, Parking - No Boat, Parking - No Commercial Vehicles, Parking - No RV, Parking - No Trailer, Parking - No Truck, Lease Restrictions |
| Style | Ranch |
| Status | Coming Soon |
| HOPA | Yes |
| Membership Equity | No |
Community Information
| Address | 432 Nw Sunview Way |
|---|---|
| Area | 7500 |
| Subdivision | CASADES AT ST LUCIE WEST PHASE 3 |
| Development | CASCADES |
| City | Port St. Lucie |
| County | St. Lucie |
| State | FL |
| Zip Code | 34986 |
Amenities
| Amenities | Fitness Center, Game Room, Hot Water, Management, Picnic Area, Parking, Pool, Sauna, Shuffleboard Court, Spa/Hot Tub, Tennis Court(s), Community Room, Heated Pool, Hobby Room, Kitchen Facilities, Maintained Community, Pickleball Court(s), Putting Green, Sidewalks, Street Lights, Gated, Security, Maintenance, Recreation Facilities |
|---|---|
| Utilities | Cable Connected, Electricity Connected, Natural Gas Connected, Sewer Connected, Water Connected |
| Parking Spaces | 2 |
| Parking | Driveway, Paver Block, Garage, Attached Garage, Attached |
| # of Garages | 2 |
| Is Waterfront | Yes |
| Has Pool | No |
| Pets Allowed | Yes, Breed Restrictions |
| Subdivision Amenities | Fitness Center, Game Room, Hot Water, Management, Picnic Area, Parking, Pool, Sauna, Shuffleboard Court, Spa/Hot Tub, Tennis Court(s), Community Room, Heated Pool, Hobby Room, Kitchen Facilities, Maintained Community, Pickleball Court(s), Putting Green, Sidewalks, Street Lights, Gated, Security, Maintenance, Recreation Facilities |
| Guest House | No |
Interior
| Interior Features | Built-in Features, Pantry, Vaulted Ceiling(s), Walk-In Closet(s), Roman Tub |
|---|---|
| Appliances | Electric Water Heater, Dryer, Disposal, Dishwasher, Gas Range, Ice Maker, Microwave, Refrigerator, Water Heater, Washer, Range |
| Heating | Central, Electric |
| Cooling | Central Air, Ceiling Fan(s) |
| Fireplace | No |
| # of Stories | 1 |
| Stories | One |
| Master Bedroom | Dual Sinks, Separate Shower, Separate Tub |
Exterior
| Roof | Spanish Tile, Tile |
|---|---|
| Construction | Stucco, CBS |
| Front Exposure | North |
Additional Information
| Date Listed | September 14th, 2026 |
|---|---|
| Days on Market | 1 |
| Zoning | RS1 |
| Foreclosure | No |
| Short Sale | No |
| RE / Bank Owned | No |
| HOA Fees | 404 |
| HOA Fees Freq. | Monthly |
| Parcel ID | 332395601320001 |
Listing Details
| Office | Vylla Home |
|---|---|
| matthomesales@gmail.com |