
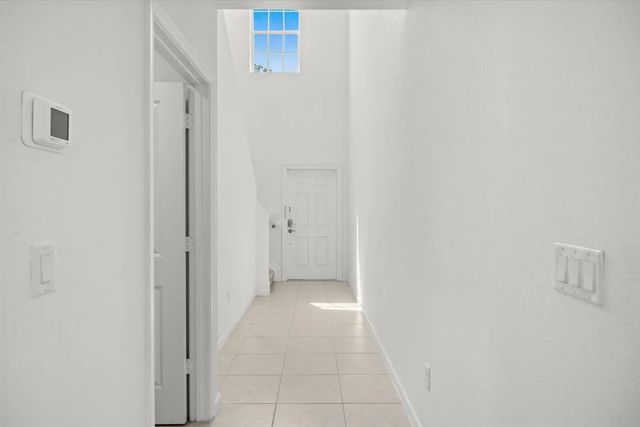
About 11065 Nw Pondside Lane
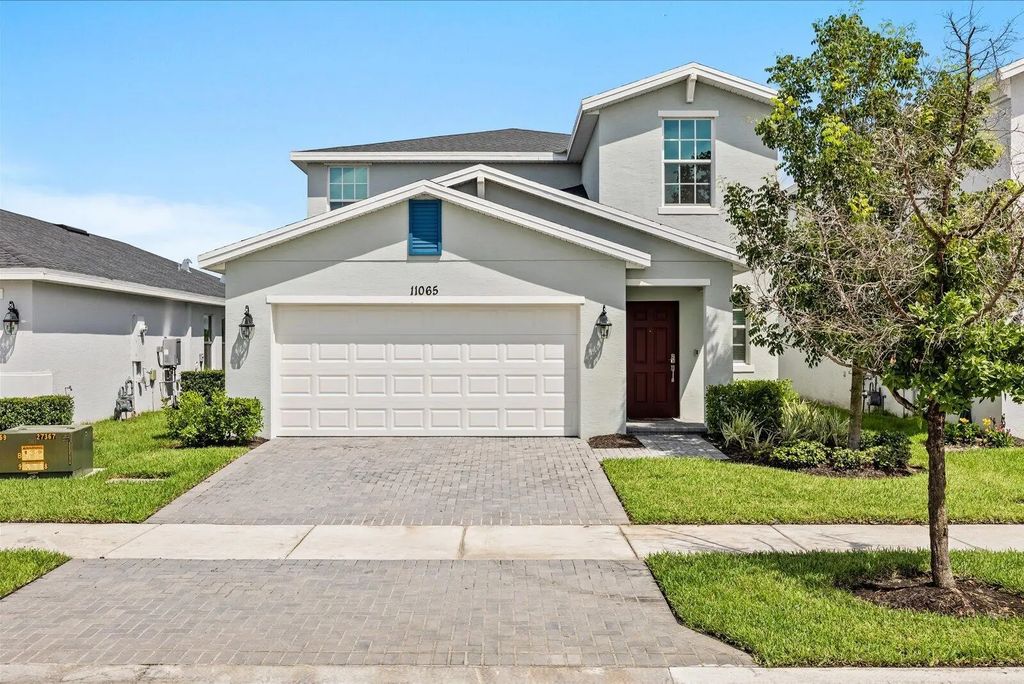
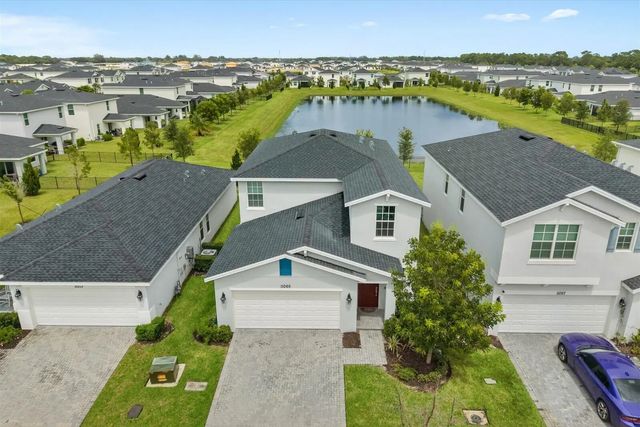
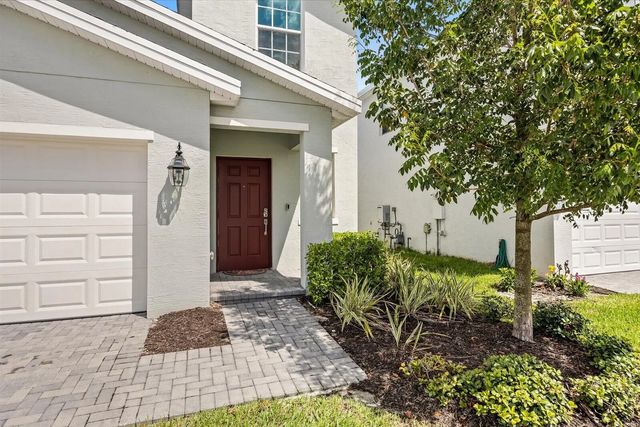
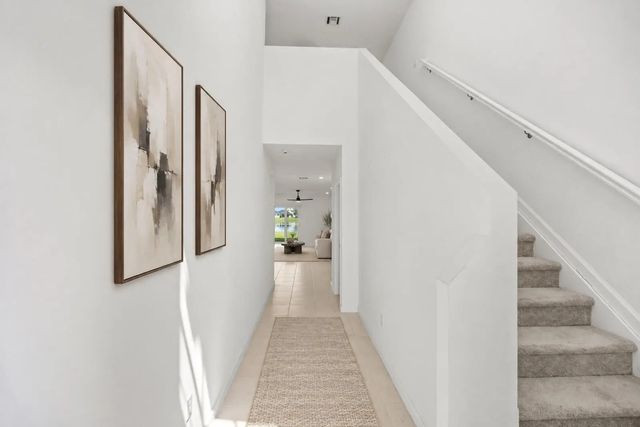
Beautiful LAKE VIEWS take center stage! This nearly NEW HOME offers FIVE BEDROOMS, an upstairs LOFT, and a FIRST- FLOOR PRIMARY SUITE with room to gather with space for privacy. The open kitchen overlooks the great room, opening to a covered patio with water views. The primary suite features a large walk-in closet and spacious bath with dual sinks. Upstairs has four bedrooms & a versatile LOFT for an optional second living area, office, or playroom. IMPACT WINDOWS and a two-car garage complete the home. In Brystol South at Wylder, HOA fees cover LAWN CARE, internet, & resort-style amenities: POOL, clubhouse, fitness center, pickleball courts, playground, dog park, trails, & more. An amazing opportunity for smart buyers with flexibility on timing... short sale subject to lender approval.
Features of 11065 Nw Pondside Lane
| MLS® # | B26076207 |
|---|---|
| USD | $414,000 |
| CAD | $576,942 |
| CNY | 元2,777,692 |
| EUR | €358,779 |
| GBP | £307,713 |
| RUB | ₽34,910,716 |
| HOA Fees | $280 |
| Bedrooms | 5 |
| Bathrooms | 3.00 |
| Full Baths | 2 |
| Half Baths | 1 |
| Square Footage | Public Records |
| Acres | 0.12 |
| Year Built | 2023 |
| Type | Residential |
| Sub-Type | Single Family Residence |
| Restrictions | Parking - No Boat, Parking - No RV, Parking - No Trailer, See Remarks |
| Style | Traditional |
| Status | New |
| HOPA | No Hopa |
| Membership Equity | No |
Community Information
| Address | 11065 Nw Pondside Lane |
|---|---|
| Area | 7400 |
| Subdivision | LTC RANCH WEST PHASE 1 |
| Development | Wylder |
| City | Port St. Lucie |
| County | St. Lucie |
| State | FL |
| Zip Code | 34987 |
Amenities
| Amenities | Dog Park, Fitness Center, Park, Playground, Parking, Pool, Business Center, Community Room, Heated Pool, Hobby Room, Internet Included, Maintained Community, Sidewalks, Street Lights, Security, Recreation Facilities |
|---|---|
| Utilities | Cable Available, Electricity Connected, Natural Gas Connected, Phone Available, Sewer Connected, Water Available |
| Parking Spaces | 4 |
| Parking | Driveway, Garage Door Opener, Garage, Attached Garage, Attached |
| # of Garages | 2 |
| View | Water, Lake |
| Is Waterfront | Yes |
| Waterfront | Lake Access, Lake Front |
| Has Pool | No |
| Pets Allowed | Yes, No Restrictions |
| Subdivision Amenities | Dog Park, Fitness Center, Park, Playground, Parking, Pool, Business Center, Community Room, Heated Pool, Hobby Room, Internet Included, Maintained Community, Sidewalks, Street Lights, Security, Recreation Facilities |
| Security | Smoke Detector(s) |
| Guest House | No |
Interior
| Interior Features | High Ceilings, Kitchen Island, Pantry, Walk-In Closet(s) |
|---|---|
| Appliances | Dryer, Dishwasher, Gas Range, Ice Maker, Microwave, Refrigerator, Washer, Range |
| Heating | Central, Natural Gas |
| Cooling | Central Air, Ceiling Fan(s), Electric |
| Fireplace | No |
| # of Stories | 2 |
| Stories | Two |
| Master Bedroom | Dual Sinks, Master Bdrm - Ground, Separate Shower |
Exterior
| Roof | Shingle |
|---|---|
| Construction | Stucco, CBS |
| Front Exposure | North |
Additional Information
| Date Listed | September 15th, 2026 |
|---|---|
| Days on Market | 1 |
| Zoning | Planned Un |
| Foreclosure | No |
| Short Sale | Yes |
| RE / Bank Owned | No |
| HOA Fees | 280 |
| HOA Fees Freq. | Monthly |
| Parcel ID | 330270500810001 |
Listing Details
| Office | Keller Williams Realty of PSL |
|---|---|
| NATETHEAGENT@NTASELLS.COM |