
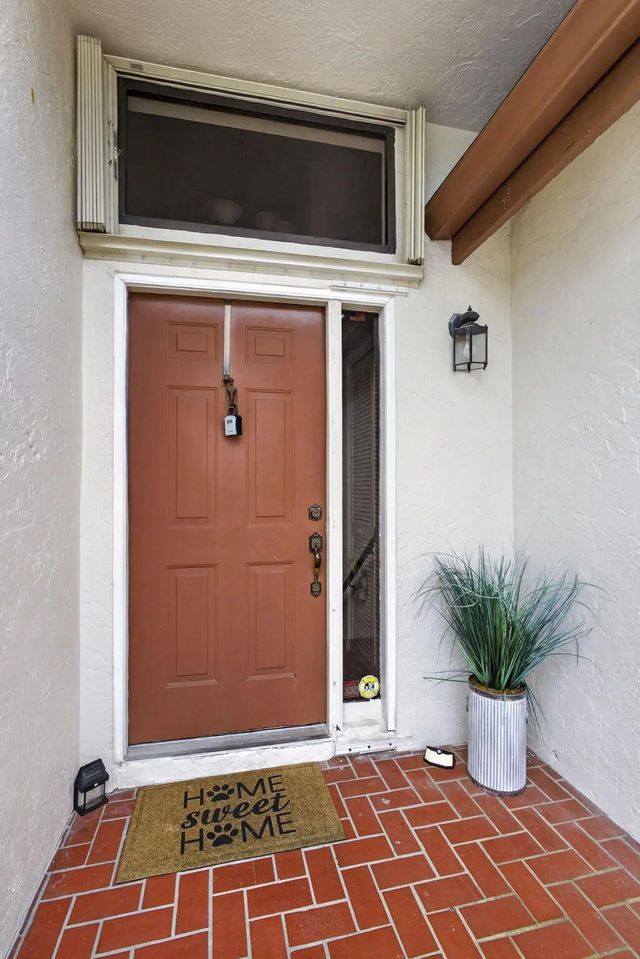
About 12644 Shoreline Drive #8f
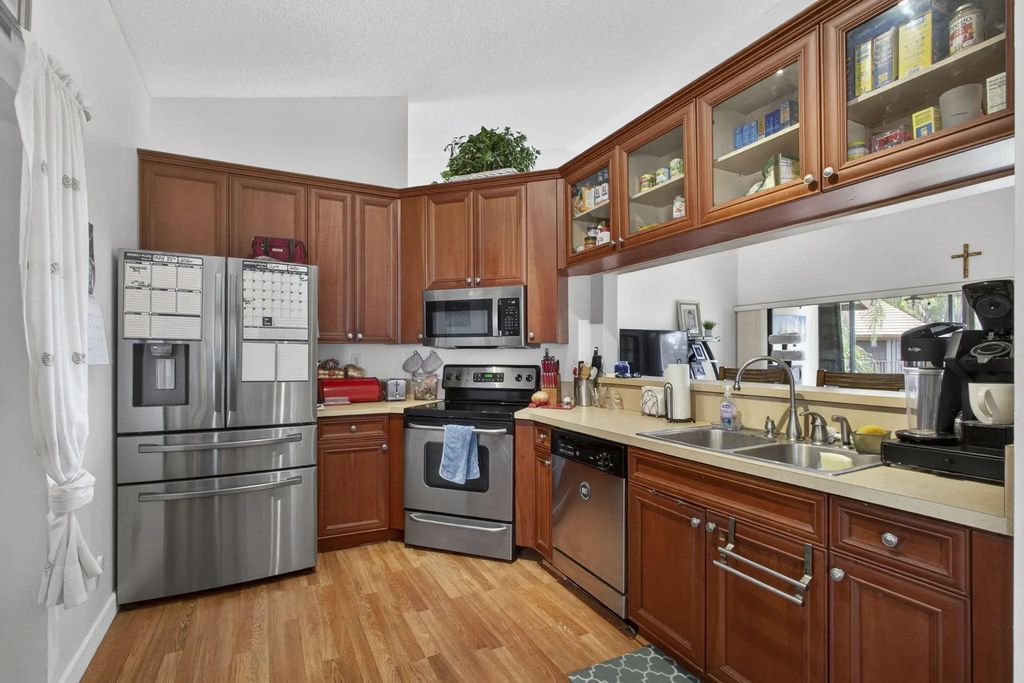
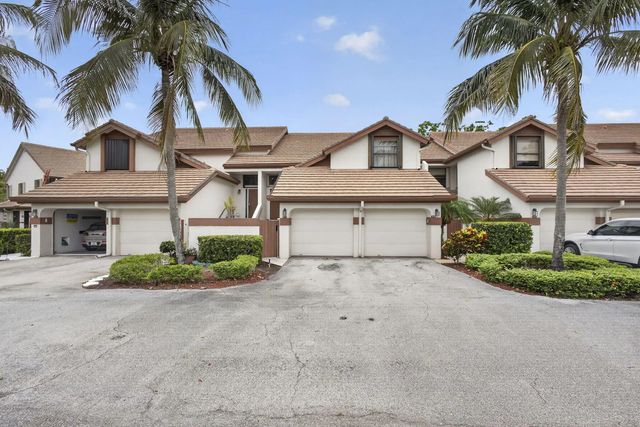
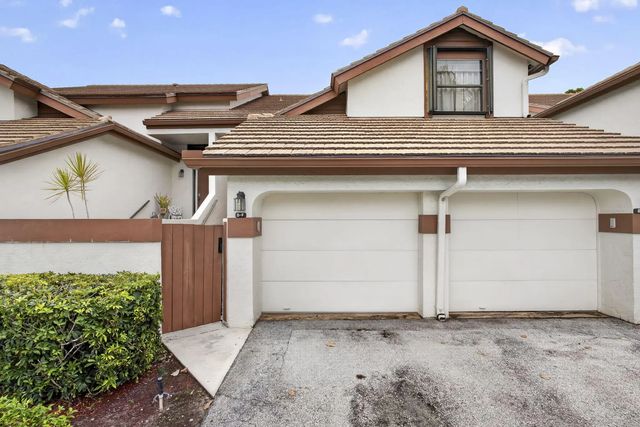
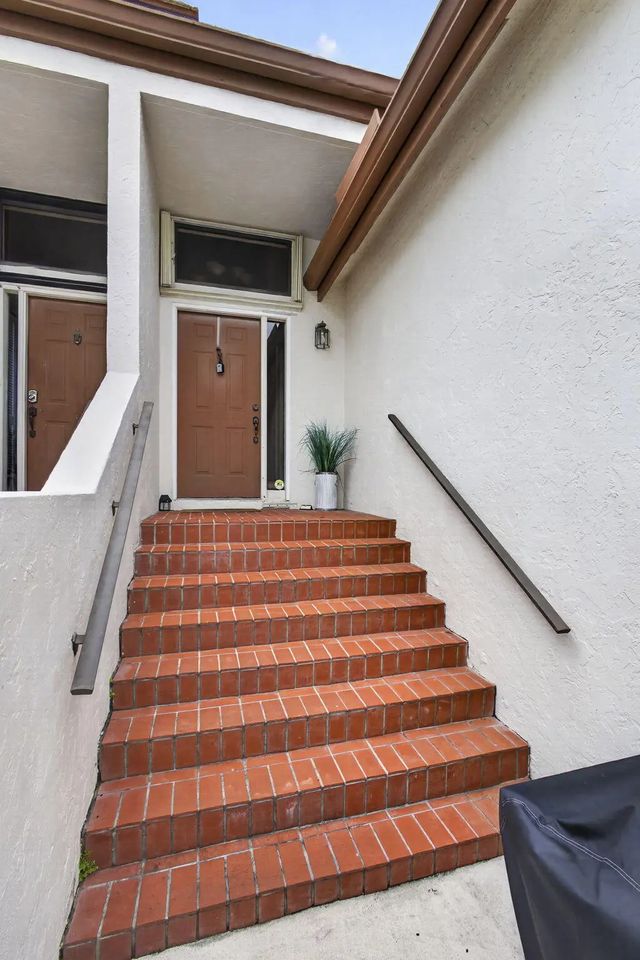
Located in the heart of Wellington, near the best schools and just minutes from equestrian venues, shopping, and dining. This townhouse, 3-bedroom, 2-bath with a 1-car garage, offers beautiful garden and lake views. The bright, open floor plan features vaulted ceilings, a spacious kitchen with a large pantry, and plenty of natural light. Both bathrooms have been updated with wood floors. Enjoy relaxing on the screened LARGE patio, plus the convenience of a private garage with direct access. Community amenities include a pool, fitness center, and tennis courts. This home offers the perfect opportunity to add your personal touches and make it your own.
Features of 12644 Shoreline Drive #8f
| MLS® # | B26076266 |
|---|---|
| USD | $325,000 |
| CAD | $454,951 |
| CNY | 元2,177,370 |
| EUR | €283,126 |
| GBP | £242,746 |
| RUB | ₽27,327,333 |
| HOA Fees | $691 |
| Bedrooms | 3 |
| Bathrooms | 2.00 |
| Full Baths | 2 |
| Square Footage | Public Records |
| Year Built | 1987 |
| Type | Residential |
| Sub-Type | Townhouse |
| Restrictions | No Smoking, Parking - No Boat |
| Style | Traditional, Mediterranean |
| Unit Floor | 1 |
| Status | New |
| HOPA | No Hopa |
| Membership Equity | No |
Community Information
| Address | 12644 Shoreline Drive #8f |
|---|---|
| Area | 5520 |
| Subdivision | SHORES AT WELLINGTON II CONDO |
| Development | SHORES AT WELLINGTON |
| City | Wellington |
| County | Palm Beach |
| State | FL |
| Zip Code | 33414 |
Amenities
| Amenities | Fitness Center, Pool, Tennis Court(s), Pickleball Court(s) |
|---|---|
| Utilities | Cable Available, Electricity Connected, Phone Connected, Sewer Available, Water Connected |
| Parking Spaces | 2 |
| Parking | Driveway, Garage Door Opener, Guest, Garage, Attached Garage |
| # of Garages | 1 |
| View | Lake |
| Is Waterfront | Yes |
| Waterfront | Lake Front |
| Has Pool | No |
| Pets Allowed | Yes, Number Limit, Pet Restrictions Possible |
| Subdivision Amenities | Fitness Center, Pool, Tennis Court(s), Pickleball Court(s) |
| Guest House | No |
Interior
| Interior Features | Cathedral Ceiling(s), Entrance Foyer, Pantry, Walk-In Closet(s) |
|---|---|
| Appliances | Dryer, Dishwasher, Microwave, Refrigerator, Range |
| Heating | Central |
| Cooling | Central Air, Ceiling Fan(s) |
| Fireplace | No |
| # of Stories | 2 |
| Stories | Two |
| Master Bedroom | Combo Tub/Shower |
Exterior
| Exterior Features | Balcony |
|---|---|
| Windows | Blinds, Shutters |
| Roof | Concrete, Spanish Tile |
| Construction | CBS |
| Front Exposure | East |
School Information
| Elementary | New Horizons |
|---|---|
| Middle | Polo Park |
| High | Wellington |
Additional Information
| Date Listed | September 15th, 2026 |
|---|---|
| Days on Market | 5 |
| Zoning | R |
| Foreclosure | No |
| Short Sale | No |
| RE / Bank Owned | No |
| HOA Fees | 691 |
| HOA Fees Freq. | Monthly |
| Parcel ID | 73414410280000086 |
Listing Details
| Office | United Realty Group Inc. |
|---|---|
| jmorerealtor@icloud.com |