
About 213 Sw 11th Street #213
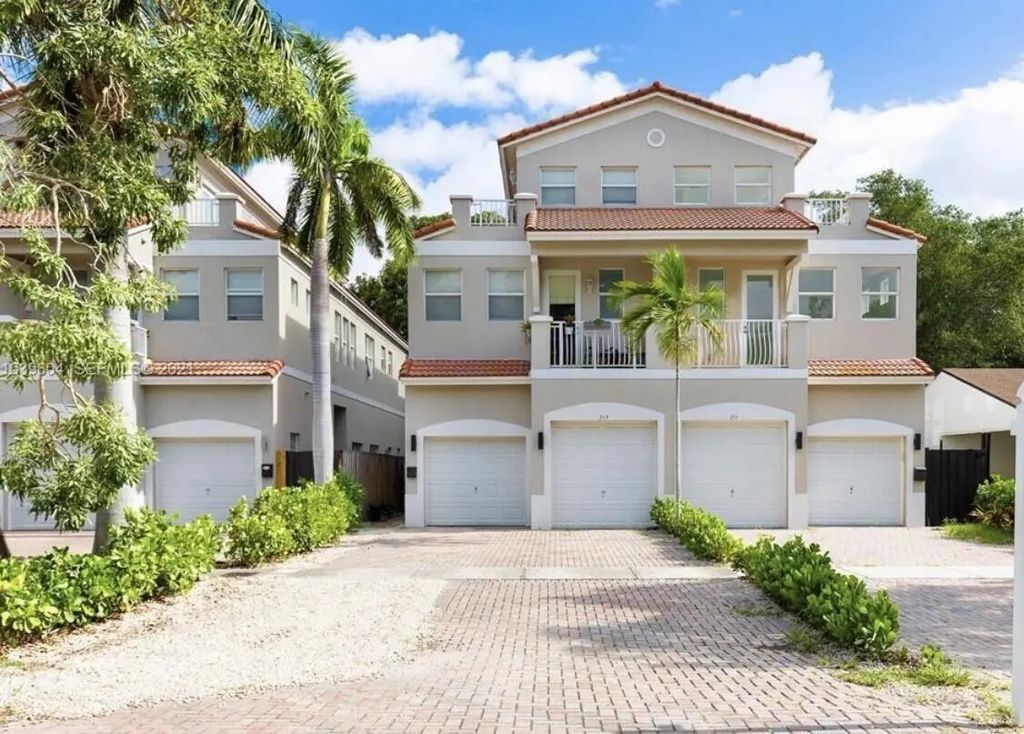
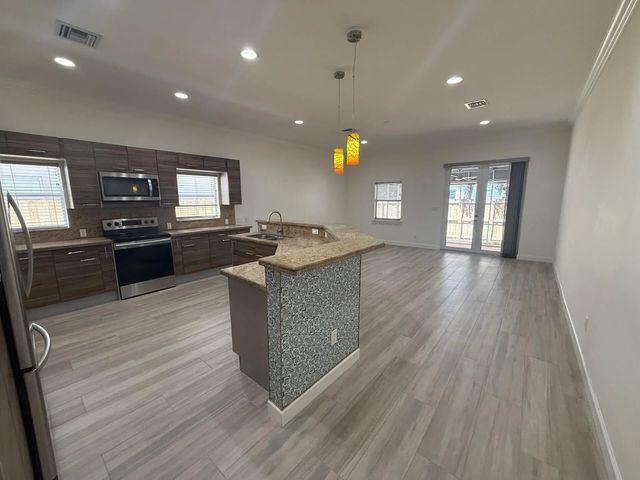
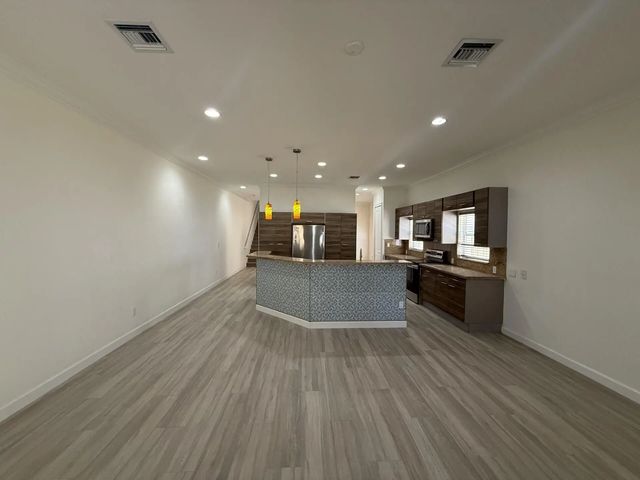
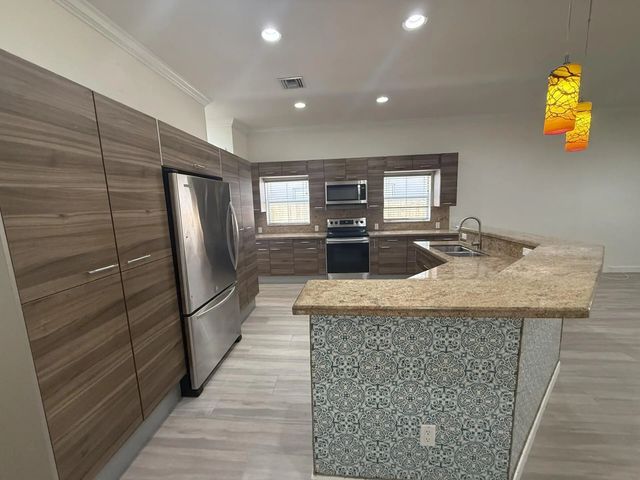
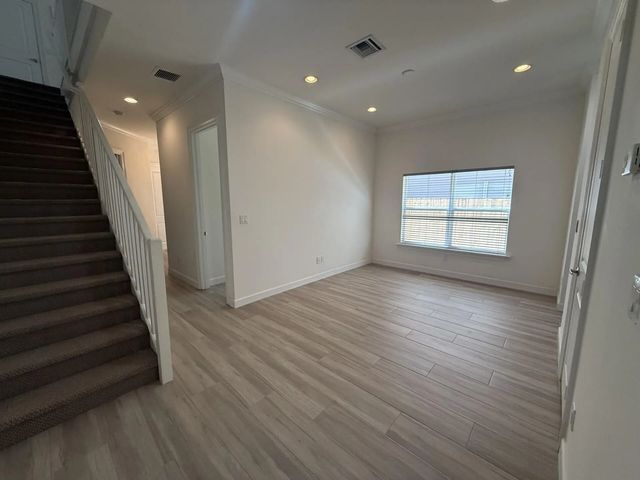
Presenting the largest townhome in Tarpon River! This gorgeous, 3-story, 3,367 sq ft, 5 bed / 5 bath townhome features granite counter tops, stainless steel appliances, 2 huge roof-top balconies and much more! It is perfect for its' next owner to enjoy the roof-top terrace overlooking Downtown Fort Lauderdale, the proximity to Las Olas, new Whole Foods, Fort Lauderdale International Airport, Brightline connecting Miami, Fort Lauderdale, Palm Beach & Orlando!. This is a very spacious and large property. A/C units (2) have been inspected & serviced. The roof has been inspected and serviced. It will not last, call the listing agent today! *THIS HOME NEEDS NEW CARPETING ON THE 2nd & 3rd FLOORS PLUS FRESH PAINT**THE SELLER JUST INSTALLED BRAND NEW WOOD PLANK TILE ON THE 1ST FLOOR** MASSIVE TOWNHOME PERFECT FOR A RENTAL PROPERTY OR AN AIR-BNB!! PROPERTY IS BEINGG SOLD AS-IS.
Features of 213 Sw 11th Street #213
| MLS® # | B26076307 |
|---|---|
| USD | $899,990 |
| CAD | $1,263,046 |
| CNY | 元6,025,883 |
| EUR | €785,082 |
| GBP | £673,210 |
| RUB | ₽75,373,893 |
| Bedrooms | 5 |
| Bathrooms | 5.00 |
| Full Baths | 5 |
| Square Footage | Assessor |
| Acres | 0.07 |
| Year Built | 2008 |
| Type | Residential |
| Sub-Type | Townhouse |
| Restrictions | Other Restrictions, See Remarks |
| Unit Floor | 1 |
| Status | New |
| HOPA | No Hopa |
| Membership Equity | No |
Community Information
| Address | 213 Sw 11th Street #213 |
|---|---|
| Area | 3500 |
| Subdivision | RIVER SECTION OF CROISSANT PARK |
| City | Fort Lauderdale |
| County | Broward |
| State | FL |
| Zip Code | 33315 |
Amenities
| Utilities | Cable Available, Electricity Available, Sewer Available, Water Available |
|---|---|
| Parking Spaces | 6 |
| Parking | Driveway, Paver Block, Shared Driveway, Garage, Attached Garage, Attached |
| # of Garages | 1 |
| Is Waterfront | No |
| Has Pool | No |
| Pets Allowed | Yes, No Restrictions |
| Unit | Patio/Cluster |
| Security | Other, Smoke Detector(s) |
| Guest House | No |
Interior
| Interior Features | Kitchen Island, Pantry, Walk-In Closet(s) |
|---|---|
| Appliances | Dryer, Disposal, Dishwasher, Electric Range, Ice Maker, Microwave, Oven, Refrigerator, Washer |
| Heating | Central, Electric |
| Cooling | Central Air, Ceiling Fan(s), Electric |
| Fireplace | No |
| # of Stories | 3 |
| Stories | Three Or More, Two |
| Master Bedroom | Master Bdrm - Ground, Bedroom On Entry Level |
Exterior
| Exterior Features | Balcony |
|---|---|
| Lot Description | Fruit Tree(s) |
| Roof | Barrel, Tile |
| Construction | Block, Stucco, CBS |
| Front Exposure | South |
School Information
| Elementary | Croissant Park |
|---|---|
| Middle | New River |
| High | Stranahan |
Additional Information
| Date Listed | September 15th, 2026 |
|---|---|
| Days on Market | 7 |
| Zoning | RD-15 |
| Foreclosure | No |
| Short Sale | No |
| RE / Bank Owned | No |
| Parcel ID | 504215190791 |
Listing Details
| Office | Seagrave Group Realty |
|---|---|
| danielseagrave@hotmail.com |