
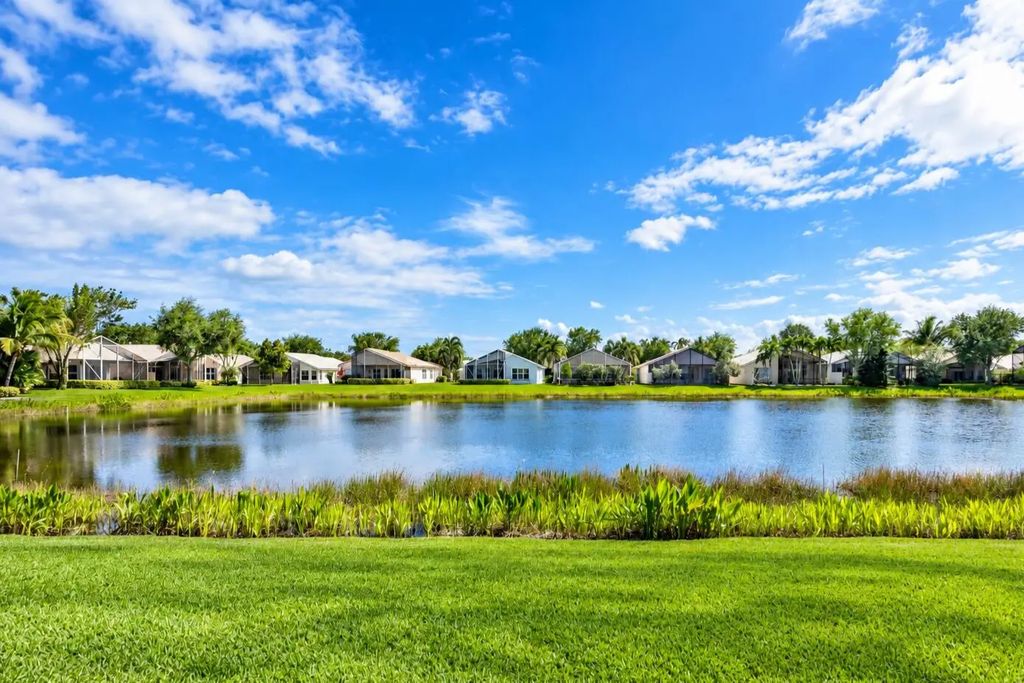
About 7402 Kea Lani Drive
Valencia Isles Lakefront Home! Beautiful lakefront residence offering 2,690 total sqft. Spacious floorplan offers light-filled interior with soaring cathedral ceilings. Relax on the long screened porch overlooking expansive, wide lake views. Enjoy resort-style living in gated Valencia Isles, with a beautifully renovated clubhouse, Bistro, multiple pools, fitness center, tennis, pickleball, card & billiard rooms, theater, Grand Hall, shuffleboard, bocce and an active social calendar. More photos & details coming soon!
Features of 7402 Kea Lani Drive
| MLS® # | B26076364 |
|---|---|
| USD | $470,000 |
| CAD | $657,319 |
| CNY | 元3,152,055 |
| EUR | €409,543 |
| GBP | £352,091 |
| RUB | ₽39,714,671 |
| HOA Fees | $2,756 |
| Bedrooms | 3 |
| Bathrooms | 2.00 |
| Full Baths | 2 |
| Square Footage | Assessor |
| Acres | 0.12 |
| Year Built | 2001 |
| Type | Residential |
| Sub-Type | Single Family Residence |
| Restrictions | Buyer Approval Required, Parking - No Commercial Vehicles, Parking - No RV |
| Style | Mediterranean |
| Status | New |
| HOPA | Yes |
| Membership Equity | No |
Community Information
| Address | 7402 Kea Lani Drive |
|---|---|
| Area | 4610 |
| Subdivision | VALENCIA ISLES 3 |
| Development | VALENCIA ISLES |
| City | Boynton Beach |
| County | Palm Beach |
| State | FL |
| Zip Code | 33437 |
Amenities
| Amenities | Billiard Room, Fitness Center, Jogging Path, Management, Pool, Shuffleboard Court, Spa/Hot Tub, Tennis Court(s), Manager On Site, Bocce Ball, Cafe/Restaurant, Internet Included, Library, Pickleball Court(s), Putting Green, Sidewalks |
|---|---|
| Utilities | Cable Available, Sewer Available, Water Available |
| Parking | Driveway, Garage Door Opener, Decorative, Garage, Attached Garage |
| # of Garages | 2 |
| View | Water, Lake |
| Is Waterfront | Yes |
| Waterfront | Lake Front |
| Has Pool | No |
| Pets Allowed | Yes, Pet Restrictions Possible |
| Subdivision Amenities | Billiard Room, Fitness Center, Jogging Path, Management, Pool, Shuffleboard Court, Spa/Hot Tub, Tennis Court(s), Manager On Site, Bocce Ball, Cafe/Restaurant, Internet Included, Library, Pickleball Court(s), Putting Green, Sidewalks |
| Security | Fire Alarm, Gated with Guard, Smoke Detector(s), Security Patrol, Security Gate |
| Guest House | No |
Interior
| Interior Features | Cathedral Ceiling(s), Entrance Foyer, High Ceilings, Pantry, Vaulted Ceiling(s), Walk-In Closet(s), Bedroom Layout - Split, Closet Cabinetry, Pull Down Stairs, Roman Tub |
|---|---|
| Appliances | Electric Water Heater, Dryer, Disposal, Dishwasher, Electric Range, Ice Maker, Microwave, Refrigerator, Water Heater, Washer |
| Heating | Central, Electric |
| Cooling | Central Air, Ceiling Fan(s) |
| Fireplace | No |
| # of Stories | 1 |
| Stories | One |
| Master Bedroom | Dual Sinks, Master Bdrm - Ground, Separate Shower, Separate Tub, Bedroom On Entry Level |
Exterior
| Windows | Blinds |
|---|---|
| Roof | Tile |
| Construction | CBS |
| Front Exposure | North |
Additional Information
| Date Listed | September 15th, 2026 |
|---|---|
| Days on Market | 2 |
| Zoning | PUD |
| Foreclosure | No |
| Short Sale | No |
| RE / Bank Owned | No |
| HOA Fees | 2756 |
| HOA Fees Freq. | Quarterly |
| Parcel ID | 00424533160006070 |
Listing Details
| Office | United Realty Group, Inc |
|---|---|
| lindabarrattpa@gmail.com |