
About 19 Harbour Isle Drive W #202
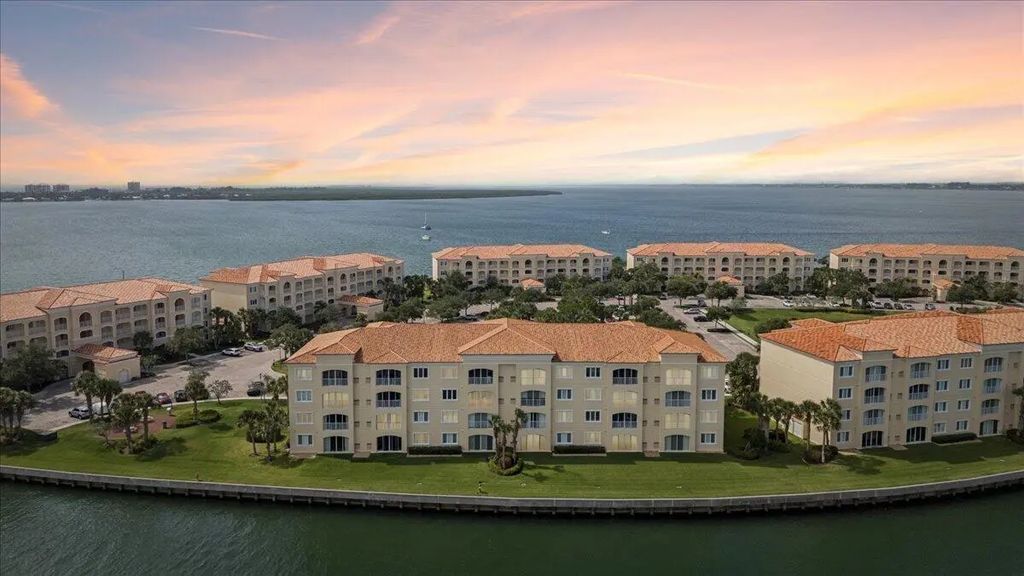
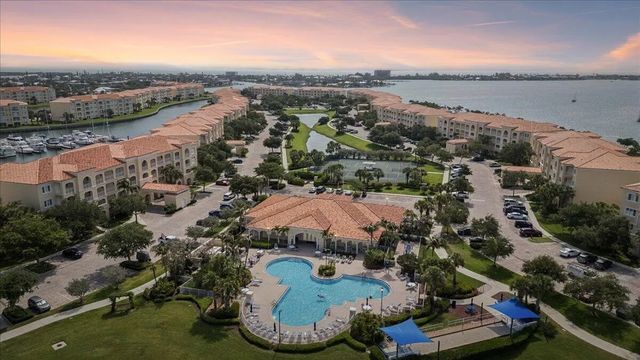
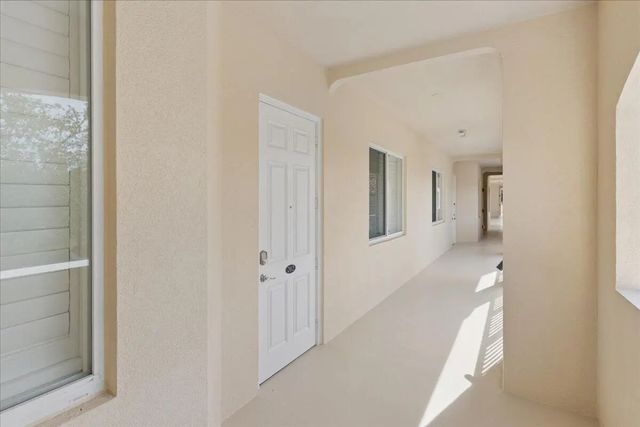
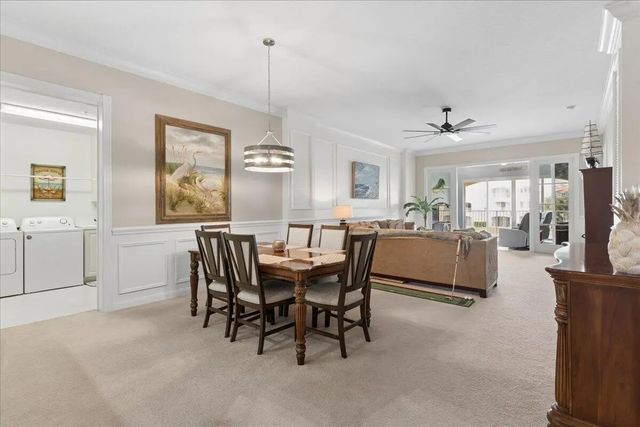
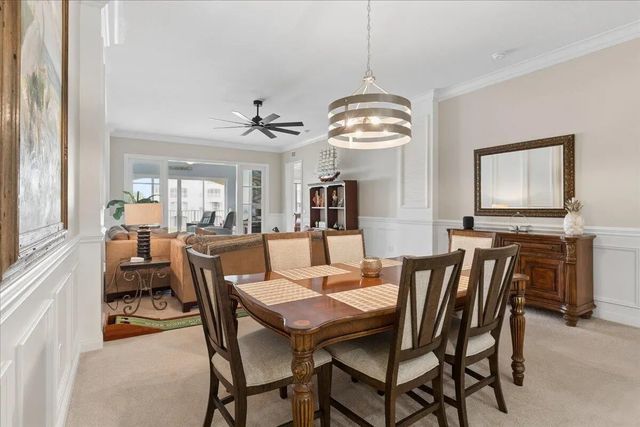
Turnkey coastal living awaits in South Hutchinson Island's premier Harbour Isle community! This beautifully updated, fully furnished 2-bedroom condo features a modern kitchen and primary bath, generous living space, an additional flex room, and ample storage throughout. Rest easy with solid concrete construction and complete impact glass. Harbour Isle puts resort-style living at your doorstep with a sparkling pool, active clubhouse, fitness center, tennis and pickleball courts, a paved walking trail, and a private dog park. Imagine relaxing on your private balcony watching boats roll into the nearby deep-water marina. Uncrowded Atlantic beaches and waterfront dining are just steps away. Pack your bags and start living the ultimate Florida coastal lifestyle!
Features of 19 Harbour Isle Drive W #202
| MLS® # | B26076768 |
|---|---|
| USD | $424,900 |
| CAD | $592,132 |
| CNY | 元2,850,824 |
| EUR | €368,225 |
| GBP | £315,815 |
| RUB | ₽35,829,862 |
| HOA Fees | $2,962 |
| Bedrooms | 2 |
| Bathrooms | 2.00 |
| Full Baths | 2 |
| Square Footage | Public Records |
| Year Built | 2005 |
| Type | Residential |
| Sub-Type | Condominium |
| Restrictions | See Remarks |
| Style | Contemporary |
| Unit Floor | 2 |
| Status | New |
| HOPA | No Hopa |
| Membership Equity | No |
Community Information
| Address | 19 Harbour Isle Drive W #202 |
|---|---|
| Area | 7010 |
| Subdivision | HARBOUR ISLE AT HUTCHINSON ISLAND WEST |
| City | Fort Pierce |
| County | St. Lucie |
| State | FL |
| Zip Code | 34949 |
Amenities
| Amenities | Dog Park, Elevator(s), Fitness Center, Management, Parking, Pool, Tennis Court(s), Manager On Site, Bocce Ball, Heated Pool, Maintained Community, Pickleball Court(s), Sidewalks, Gated, Security, Recreation Facilities |
|---|---|
| Utilities | Cable Connected, Electricity Connected, Sewer Connected, Water Connected |
| Parking | Asphalt, Assigned, Guest |
| View | Water, Canal, Marina |
| Is Waterfront | Yes |
| Waterfront | Marina, Ocean Access, River Access, Canal Front, Navigable Water, Seawall, Intracoastal, Canal Width 81-120 Feet |
| Has Pool | No |
| Boat Services | Marina |
| Pets Allowed | Yes, Breed Restrictions, Number Limit, Size Limit |
| Subdivision Amenities | Dog Park, Elevator(s), Fitness Center, Management, Parking, Pool, Tennis Court(s), Manager On Site, Bocce Ball, Heated Pool, Maintained Community, Pickleball Court(s), Sidewalks, Gated, Security, Recreation Facilities |
| Security | Gated with Guard |
| Guest House | No |
Interior
| Interior Features | Bar, High Ceilings, Bedroom Layout - Split, Storage |
|---|---|
| Appliances | Dryer, Dishwasher, Electric Range, Microwave, Oven, Refrigerator, Washer, Range |
| Heating | Central Individual |
| Cooling | Ceiling Fan(s), Central Individual |
| Fireplace | No |
| # of Stories | 1 |
| Stories | One |
| Master Bedroom | Dual Sinks, Master Bdrm - Ground, Separate Shower, Whirlpool Tub |
Exterior
| Windows | Storm Window(s) |
|---|---|
| Roof | Concrete |
| Construction | Concrete |
| Front Exposure | North |
Additional Information
| Date Listed | September 16th, 2026 |
|---|---|
| Zoning | Planned De |
| Foreclosure | No |
| Short Sale | No |
| RE / Bank Owned | No |
| HOA Fees | 2962 |
| HOA Fees Freq. | Quarterly |
| Parcel ID | 240250302000006 |
Listing Details
| Office | EXP Realty LLC |
|---|---|
| Derek@smithandstalhut.com |