
About 34 Harbour Isle Drive W #204
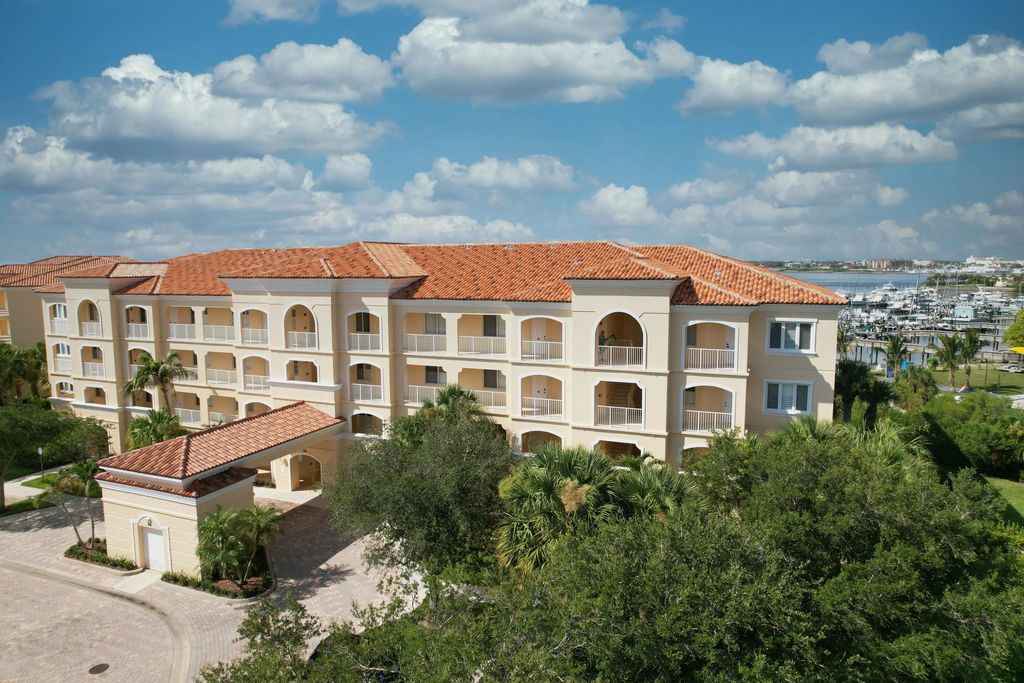
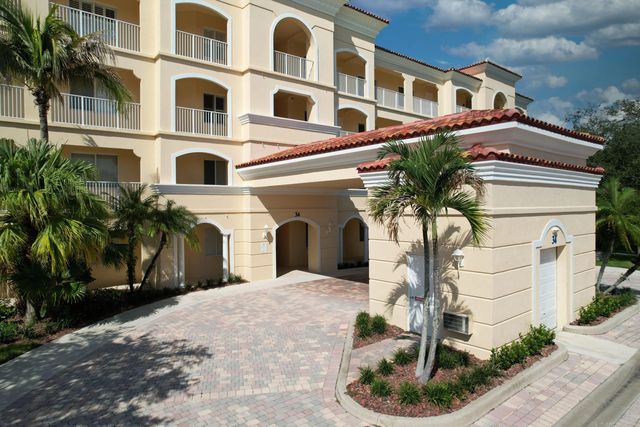
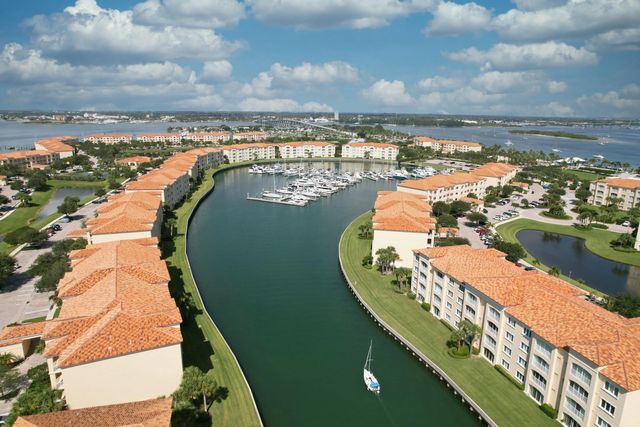
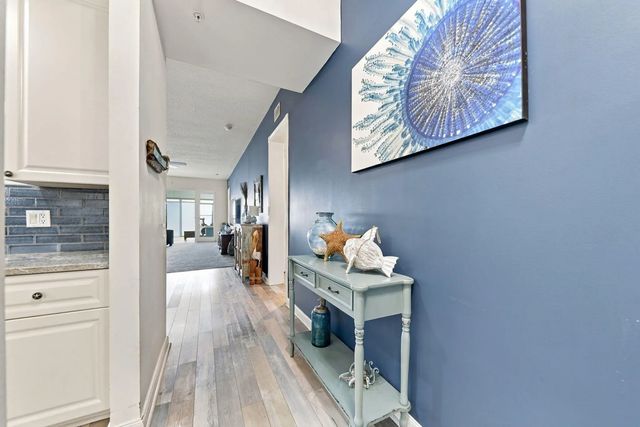
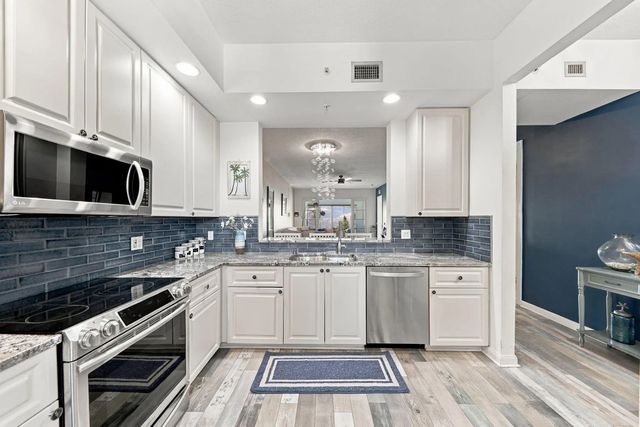
Hutchinson Island Condominium with Coastal Living at its Best! Enjoy the coastal lifestyle in this spacious 1,989 sq. ft. condominium with Harbor and Intracoastal view. If you're looking for the Florida retreat or full-time home this condominium is a winner. The condo features 2 spacious bedrooms, 2 baths, additional office/flex space, sizeable living room and dining area. Enjoy ultimate peace of mind with impact windows and a newer A/C system. Newer Kitchen boasts stainless-steel appliances with, granite countertops, tile backsplash, & convenient breakfast bar. Enjoy the evening sunset with the harbor & Intracoastal view from the Florida room. This desirable gated community offers amenities including a clubhouse, pool, tennis courts, fitness center & more. Beaches and restaurants are within walking distance. Come see why this could be your perfect piece of paradise.
Features of 34 Harbour Isle Drive W #204
| MLS® # | B26076771 |
|---|---|
| USD | $414,500 |
| CAD | $577,639 |
| CNY | 元2,781,046 |
| EUR | €359,212 |
| GBP | £308,085 |
| RUB | ₽34,952,878 |
| HOA Fees | $2,692 |
| Bedrooms | 2 |
| Bathrooms | 2.00 |
| Full Baths | 2 |
| Square Footage | Assessor |
| Year Built | 2006 |
| Type | Residential |
| Sub-Type | Condominium |
| Restrictions | Buyer Approval Required, Parking - No Boat, Parking - No Commercial Vehicles, Parking - No Motorcycle, Parking - No RV, Parking - No Trailer, Parking - No Truck |
| Style | Mediterranean |
| Unit Floor | 2 |
| Status | New |
| HOPA | No Hopa |
| Membership Equity | No |
Community Information
| Address | 34 Harbour Isle Drive W #204 |
|---|---|
| Area | 7010 |
| Subdivision | HARBOUR ISLE |
| Development | Harour Isle |
| City | Fort Pierce |
| County | St. Lucie |
| State | FL |
| Zip Code | 34949 |
Amenities
| Amenities | Billiard Room, Clubhouse, Dog Park, Elevator(s), Fitness Center, Jogging Path, Management, Parking, Pool, Shuffleboard Court, Spa/Hot Tub, Storage, Tennis Court(s), Manager On Site, Bike Storage, Bocce Ball, Community Room, Maintained Community, Sidewalks, Street Lights, Gated, Security, Maintenance, Recreation Facilities |
|---|---|
| Utilities | Cable Connected, Electricity Connected, Phone Available, Sewer Connected, Underground Utilities, Water Connected |
| Parking Spaces | 24 |
| Parking | Assigned, Driveway, Guest |
| View | Garden, Water, Intracoastal, Marina |
| Is Waterfront | Yes |
| Waterfront | Fixed Bridge, Marina, Navigable Water, Intracoastal |
| Has Pool | No |
| Boat Services | Marina,Parking |
| Pets Allowed | Yes, Cats OK, Dogs OK, Number Limit, Pet Restrictions Possible |
| Unit | Exterior Catwalk |
| Subdivision Amenities | Billiard Room, Clubhouse, Dog Park, Elevator(s), Fitness Center, Jogging Path, Management, Parking, Pool, Shuffleboard Court, Spa/Hot Tub, Storage, Tennis Court(s), Manager On Site, Bike Storage, Bocce Ball, Community Room, Maintained Community, Sidewalks, Street Lights, Gated, Security, Maintenance, Recreation Facilities |
| Security | Fire Alarm, Gated with Guard, Security Fence, Elevator Secure |
| Guest House | No |
Interior
| Interior Features | High Ceilings, Walk-In Closet(s) |
|---|---|
| Appliances | Electric Water Heater, Dryer, Disposal, Dishwasher, Electric Range, Microwave, Refrigerator, Water Heater, Washer, Range |
| Heating | Central, Electric |
| Cooling | Central Air, Ceiling Fan(s) |
| Fireplace | No |
| # of Stories | 4 |
| Stories | One |
| Master Bedroom | Dual Sinks, Separate Shower, Separate Tub, Bedroom On Entry Level |
Exterior
| Exterior Features | Built-in Barbecue, Barbecue, Garden, Lighting, Storage |
|---|---|
| Windows | Blinds, Plantation Shutters |
| Roof | Barrel |
| Construction | Block, Concrete, CBS |
| Front Exposure | East |
Additional Information
| Date Listed | September 16th, 2026 |
|---|---|
| Zoning | Planned De |
| Foreclosure | No |
| Short Sale | No |
| RE / Bank Owned | No |
| HOA Fees | 2692.05 |
| HOA Fees Freq. | Quarterly |
| Parcel ID | 240250305620001 |
Listing Details
| Office | Coldwell Banker/ Res. Real Est |
|---|---|
| joann.rivera@CBrealty.com |