
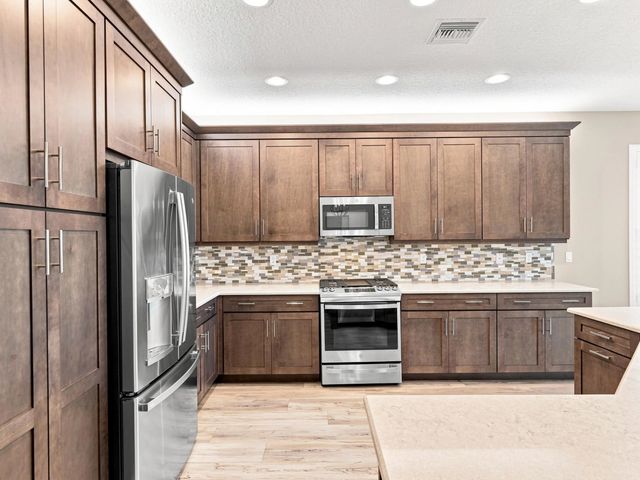
About 11750 Sw Coral Cove Parkway
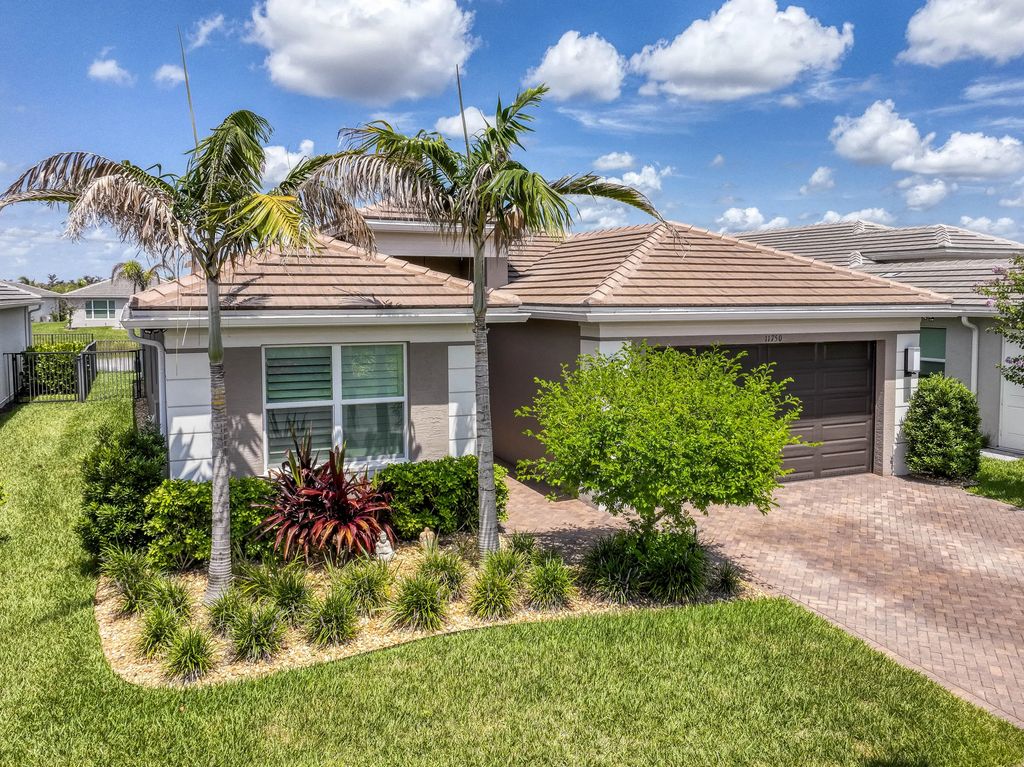
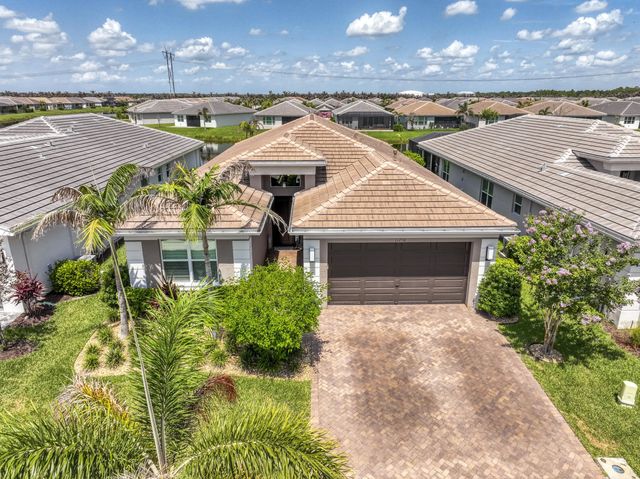
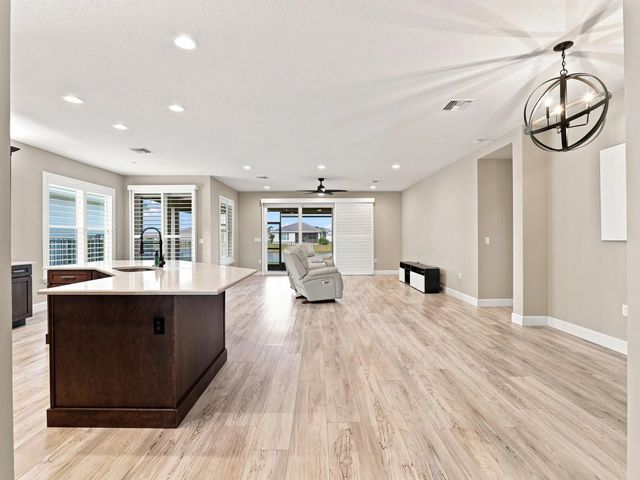
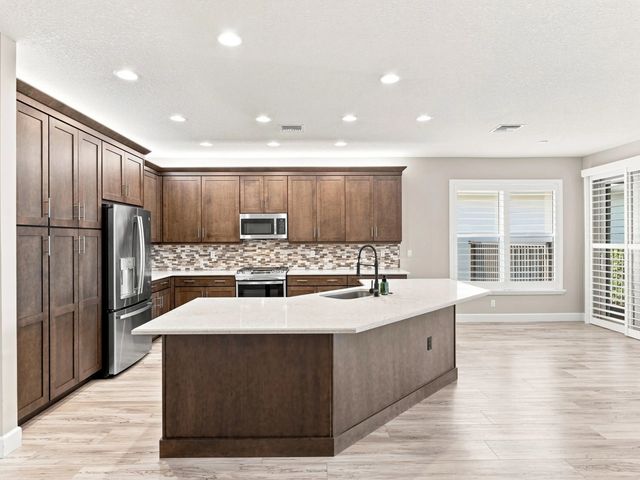
Beautifully upgraded 2023 Bimini Model lakefront home featuring 3 bedrooms, 3 full bathrooms, plus a spacious private den perfect for a home office, media room or flex space. Premium upgrades include luxury vinyl plank flooring throughout, plantation shutters, custom closet systems, framed bathroom mirrors, epoxy garage flooring, aluminum fenced backyard, and roll-down privacy screens on the covered lanai. The open-concept layout is filled with natural light and overlooks tranquil lake views. Located in the sought-after Riverland community with exceptional resort-style amenities, this move-in ready home offers luxury, flexibility, and an outstanding lifestyle.
Open Houses
| Sat, Sep 26th | 12:00pm - 2:00pm |
|---|
Features of 11750 Sw Coral Cove Parkway
| MLS® # | B26076921 |
|---|---|
| USD | $650,000 |
| CAD | $919,204 |
| CNY | 元4,362,475 |
| EUR | €571,773 |
| GBP | £491,931 |
| RUB | ₽55,248,570 |
| HOA Fees | $496 |
| Bedrooms | 3 |
| Bathrooms | 3.00 |
| Full Baths | 3 |
| Square Footage | Public Records |
| Acres | 0.17 |
| Year Built | 2023 |
| Type | Residential |
| Sub-Type | Single Family Residence |
| Restrictions | Buyer Approval Required, Parking - No Boat, Parking - No Commercial Vehicles, Parking - No RV, Parking - No Trailer |
| Style | Contemporary, Ranch |
| Status | New |
| HOPA | Yes |
| Membership Equity | No |
Community Information
| Address | 11750 Sw Coral Cove Parkway |
|---|---|
| Area | 7800 |
| Subdivision | Valencia Grove at Riverland |
| Development | Riverland |
| City | Port St. Lucie |
| County | St. Lucie |
| State | FL |
| Zip Code | 34987 |
Amenities
| Amenities | Clubhouse, Dog Park, Fitness Center, Game Room, Indoor Pool, Jogging Path, Management, Park, Pool, Spa/Hot Tub, Tennis Court(s), Trail(s), Manager On Site, Bocce Ball, Cafe/Restaurant, Community Room, Heated Pool, Hobby Room, Library, Maintained Community, Pickleball Court(s), Sidewalks, Street Lights, Gated, Security, Recreation Facilities |
|---|---|
| Utilities | Cable Available, Electricity Available, Natural Gas Available, Sewer Available, Water Available |
| Parking Spaces | 2 |
| Parking | Driveway, Garage, Attached Garage, Attached |
| # of Garages | 2 |
| View | Water, Lake, Pond |
| Is Waterfront | No |
| Has Pool | No |
| Pets Allowed | Yes, Breed Restrictions, Pet Restrictions Possible |
| Subdivision Amenities | Clubhouse, Dog Park, Fitness Center, Game Room, Indoor Pool, Jogging Path, Management, Park, Pool, Spa/Hot Tub, Tennis Court(s), Trail(s), Manager On Site, Bocce Ball, Cafe/Restaurant, Community Room, Heated Pool, Hobby Room, Library, Maintained Community, Pickleball Court(s), Sidewalks, Street Lights, Gated, Security, Recreation Facilities |
| Security | Gated with Guard, Smoke Detector(s), Security System |
| Guest House | No |
Interior
| Interior Features | Built-in Features, Entrance Foyer, High Ceilings, Kitchen Island, Pantry, Walk-In Closet(s), Bedroom Layout - Split, Closet Cabinetry, Custom Mirrors, Storage |
|---|---|
| Appliances | Gas Water Heater, Dryer, Disposal, Dishwasher, Gas Range, Ice Maker, Microwave, Oven, Refrigerator, Water Heater, Washer, Range |
| Heating | Central, Electric |
| Cooling | Central Air, Ceiling Fan(s), Electric |
| Fireplace | No |
| # of Stories | 1 |
| Stories | One |
| Master Bedroom | Dual Sinks, Master Bdrm - Ground, Separate Shower, Bedroom On Entry Level |
Exterior
| Exterior Features | Barbecue, Lighting |
|---|---|
| Lot Description | Sidewalks, Landscaped |
| Windows | Plantation Shutters |
| Roof | Concrete, Tile |
| Construction | Stucco, CBS, Concrete Block - With Stucco |
| Front Exposure | East |
Additional Information
| Date Listed | September 16th, 2026 |
|---|---|
| Days on Market | 8 |
| Zoning | Master Pla |
| Foreclosure | No |
| Short Sale | No |
| RE / Bank Owned | No |
| HOA Fees | 496 |
| HOA Fees Freq. | Monthly |
| Parcel ID | 431770600650005 |
Listing Details
| Office | Echo Fine Properties |
|---|---|
| andrews@echofineproperties.com |