
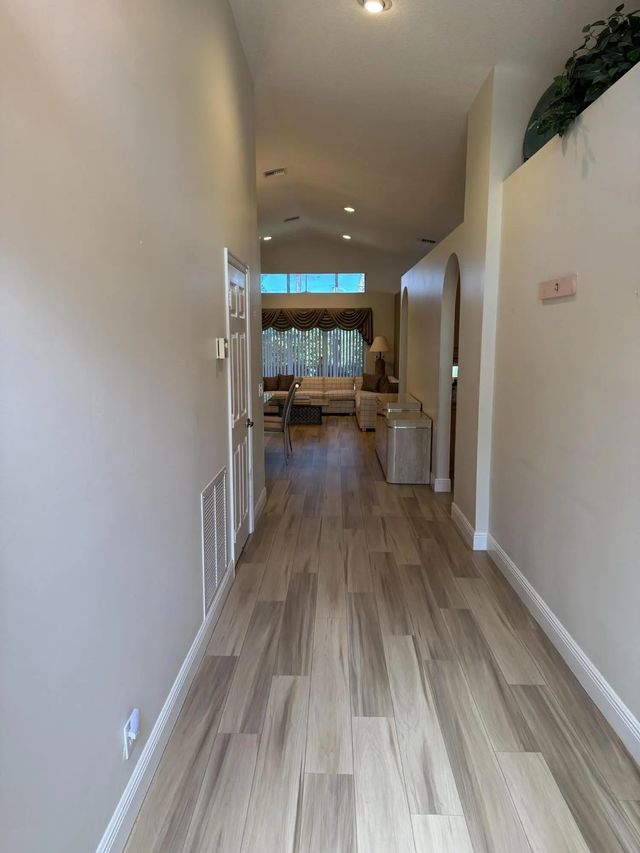
About 6693 Sun River Road
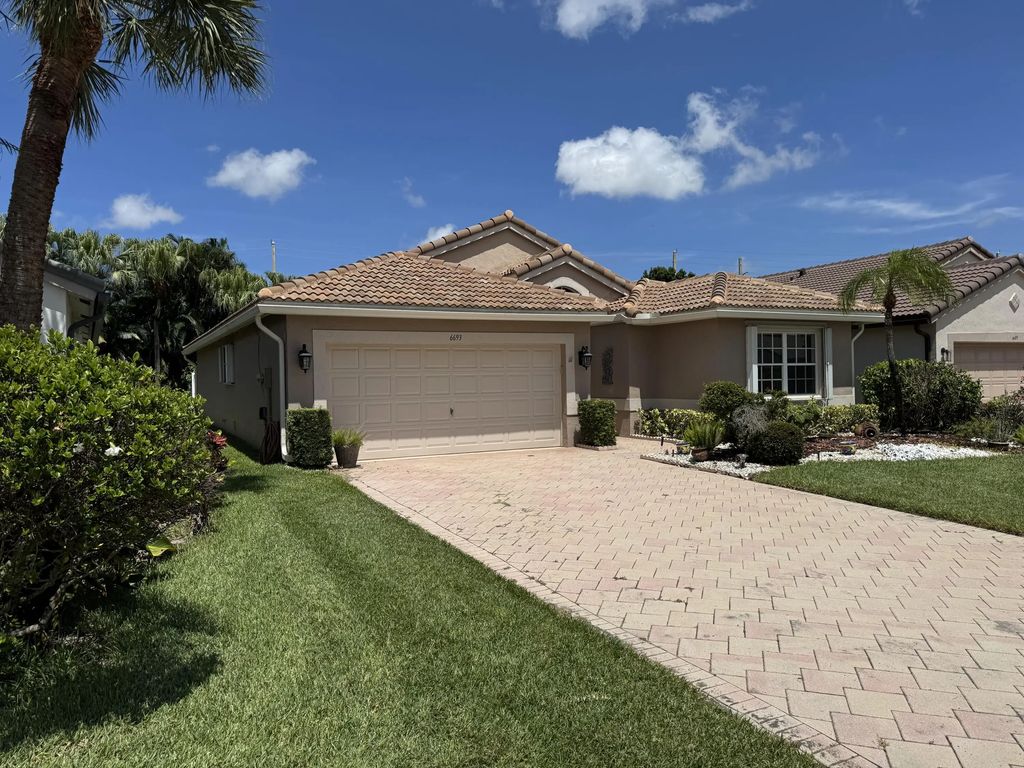
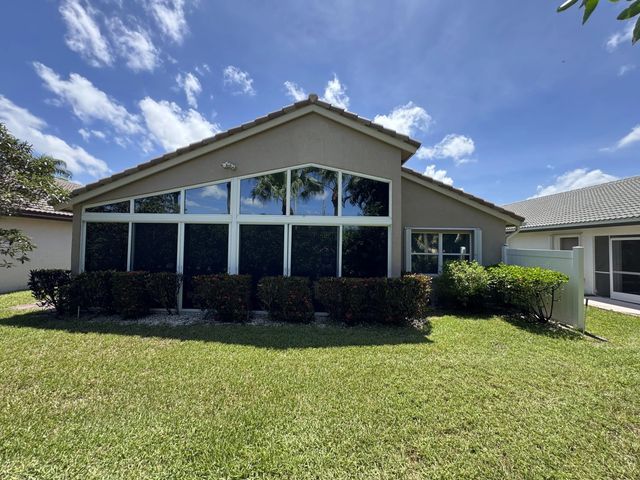
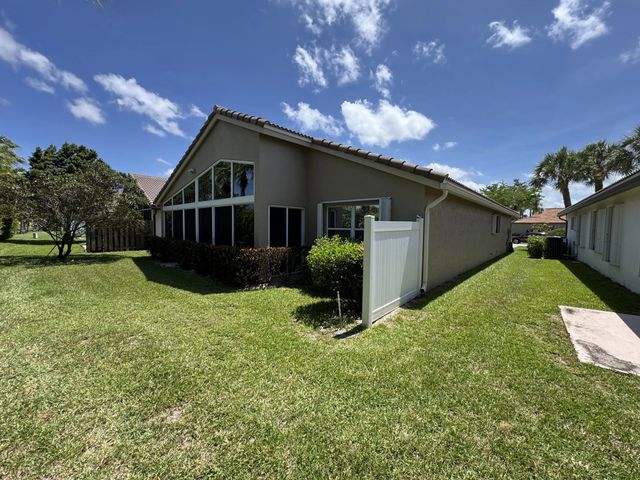
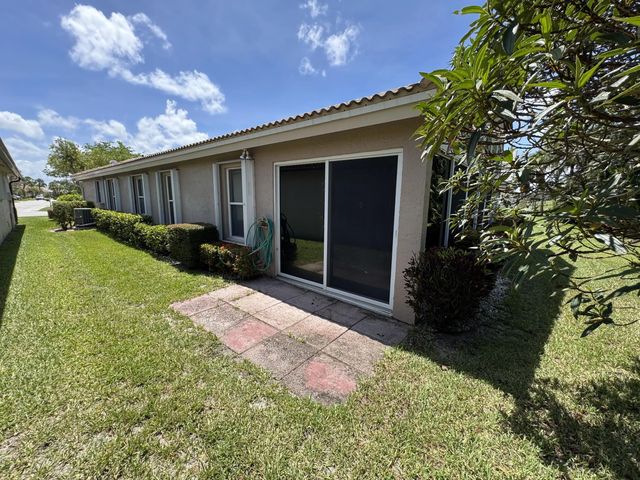
Welcome to 6693 Sun River Rd, a spacious 3-bedroom, 2-bath home in the highly desirable 55+ community of Lakeridge Greens. With over 2,100 square feet of living space, this home offers a bright, comfortable layout with plenty of room to relax, entertain, and make it your own. Enjoy the ease of Florida living in a beautifully maintained gated community with resort-style amenities, including a clubhouse, swimming pool, fitness center, tennis and pickleball courts, and plenty of opportunities to stay active and social. Ideally located near shopping, dining, golf, and everything South Florida has to offer, this home combines space, convenience, and an active lifestyle in one of the area's established 55+ communities. Come see what makes Lakeridge Greens such a wonderful place to call home!
Features of 6693 Sun River Road
| MLS® # | B26076967 |
|---|---|
| USD | $429,000 |
| CAD | $600,935 |
| CNY | 元2,877,217 |
| EUR | €374,289 |
| GBP | £321,096 |
| RUB | ₽36,120,084 |
| HOA Fees | $1,480 |
| Bedrooms | 3 |
| Bathrooms | 2.00 |
| Full Baths | 2 |
| Square Footage | Appraiser |
| Acres | 0.14 |
| Year Built | 1996 |
| Type | Residential |
| Sub-Type | Single Family Residence |
| Restrictions | Lease Restrictions |
| Status | New |
| HOPA | Yes |
| Membership Equity | No |
Community Information
| Address | 6693 Sun River Road |
|---|---|
| Area | 4620 |
| Subdivision | LAKERIDGE GREENS AT PIPERS GLEN |
| City | Boynton Beach |
| County | Palm Beach |
| State | FL |
| Zip Code | 33437 |
Amenities
| Amenities | Game Room, Pool, Maintained Community, Sidewalks, Street Lights, Gated, Security, Recreation Facilities |
|---|---|
| Utilities | Cable Connected, Electricity Connected, Phone Available, Sewer Connected, Underground Utilities, Water Available |
| Parking Spaces | 2 |
| Parking | Garage, Attached Garage |
| # of Garages | 2 |
| Is Waterfront | No |
| Has Pool | No |
| Pets Allowed | Yes, Size Limit |
| Subdivision Amenities | Game Room, Pool, Maintained Community, Sidewalks, Street Lights, Gated, Security, Recreation Facilities |
| Guest House | No |
Interior
| Interior Features | Pantry, Bedroom Layout - Split |
|---|---|
| Appliances | Electric Water Heater, Dryer, Disposal, Dishwasher, Electric Range, Microwave, Refrigerator, Water Heater, Washer |
| Heating | Central |
| Cooling | Central Air, Ceiling Fan(s) |
| Fireplace | No |
| # of Stories | 1 |
| Stories | One |
| Master Bedroom | Dual Sinks, Spa Tub & Shower |
Exterior
| Lot Description | Sidewalks, Landscaped |
|---|---|
| Roof | Tile |
| Construction | Concrete Block - With Stucco |
| Front Exposure | West |
School Information
| Elementary | Hagen Road |
|---|---|
| Middle | Carver Community |
| High | Spanish River |
Additional Information
| Date Listed | September 16th, 2026 |
|---|---|
| Days on Market | 2 |
| Zoning | RT |
| Foreclosure | No |
| Short Sale | No |
| RE / Bank Owned | No |
| HOA Fees | 1480 |
| HOA Fees Freq. | Quarterly |
| Parcel ID | 00424603100000322 |
Listing Details
| Office | Realty Hub |
|---|---|
| siwiec.realestate@gmail.com |